

Townhouse with garden, communal pool and attic in Calella
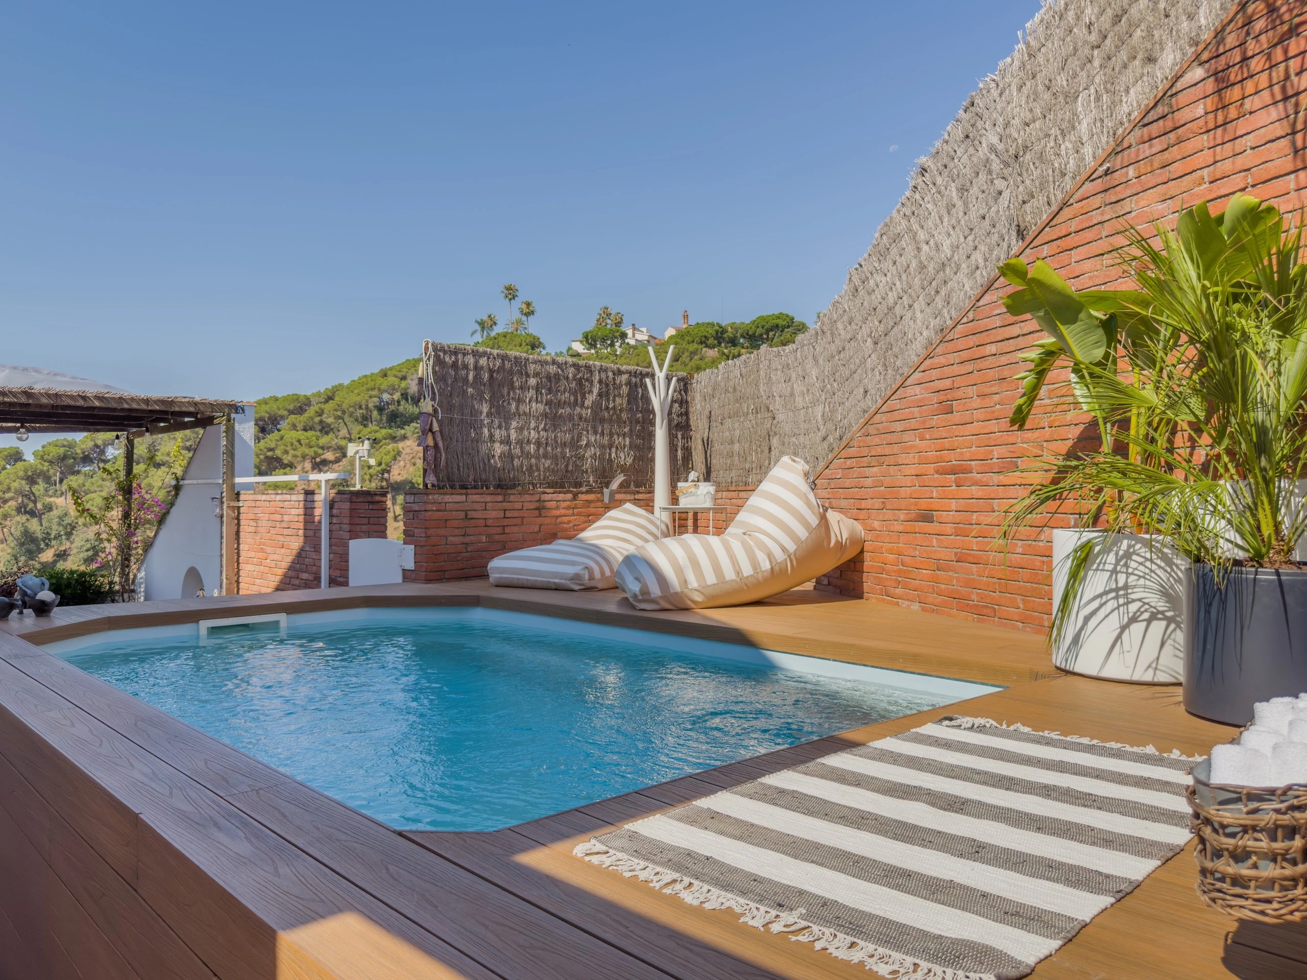
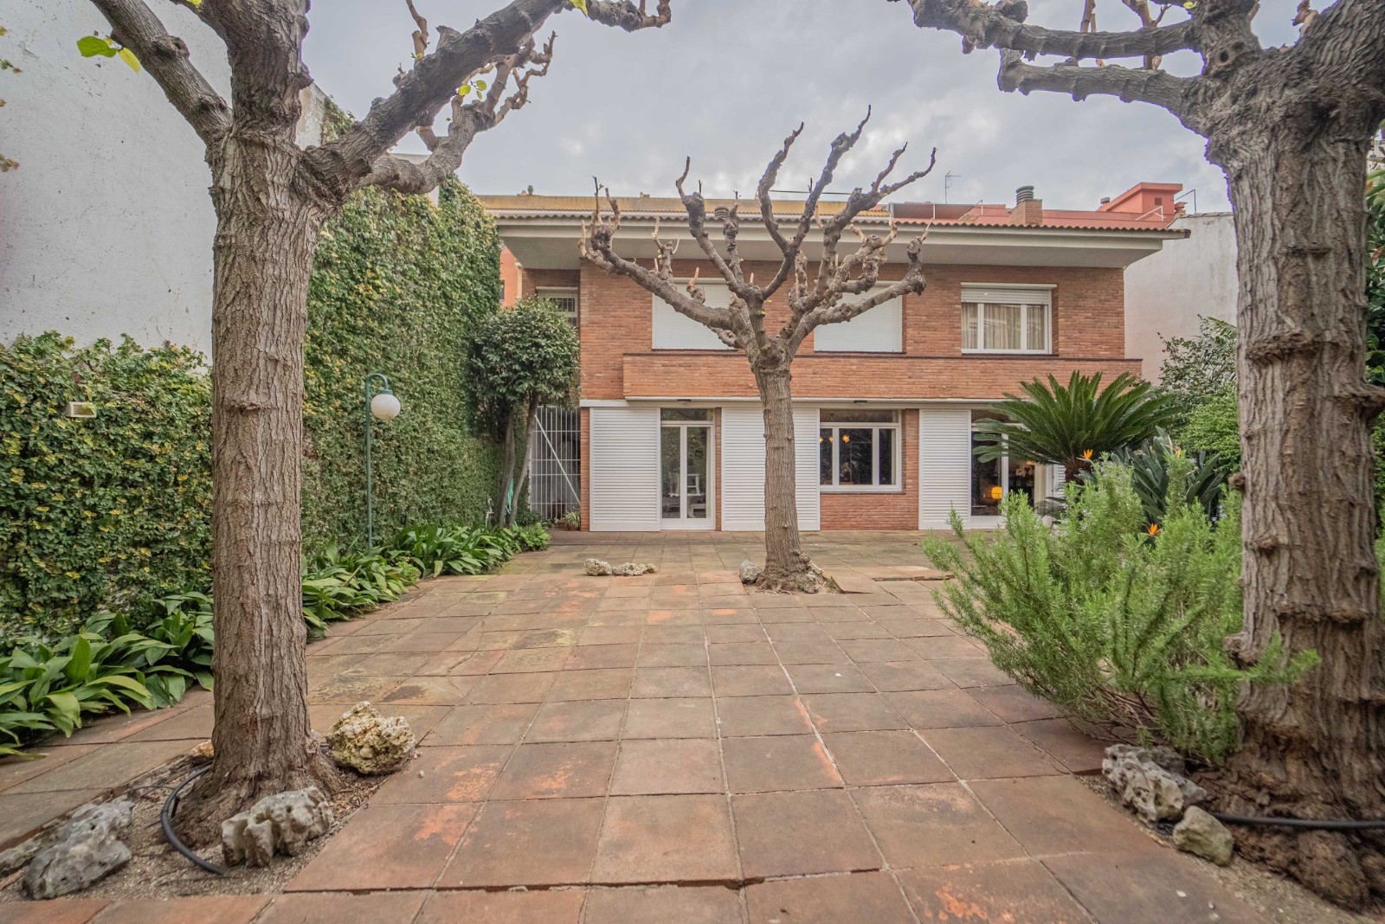
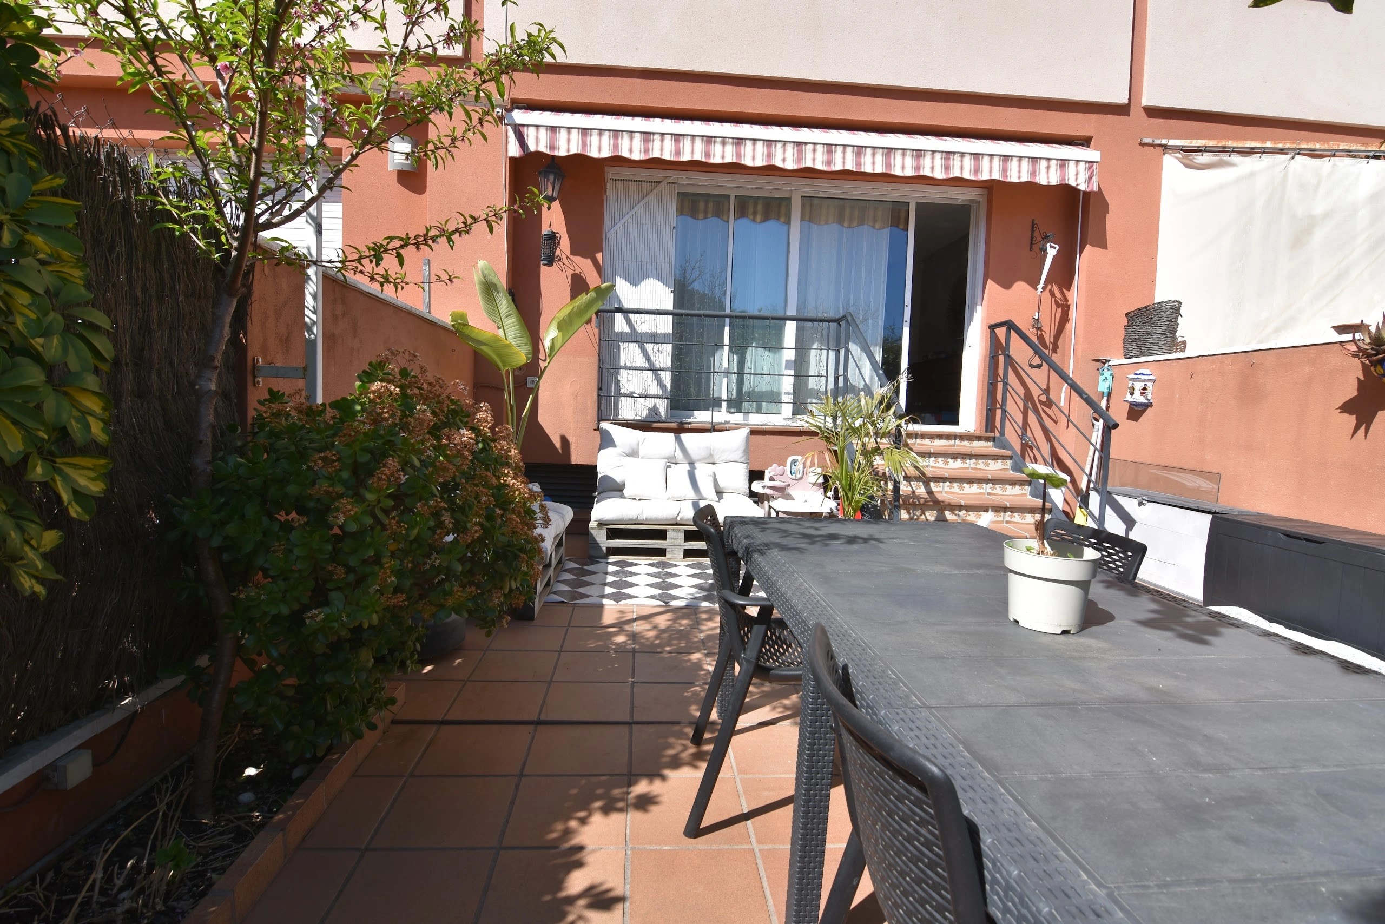
€ 465,000A 226 m² townhouse in a quiet residential area of Calella with a 90 m² garden opening onto a communal pool and gardens. Four bedrooms including an en-suite, three bathrooms, a versatile open-plan attic with a private terrace, and a private garage for two cars – a few minutes from the beach.
Calella, Barcelona, 08370, Spain
43226 m²
View listing