
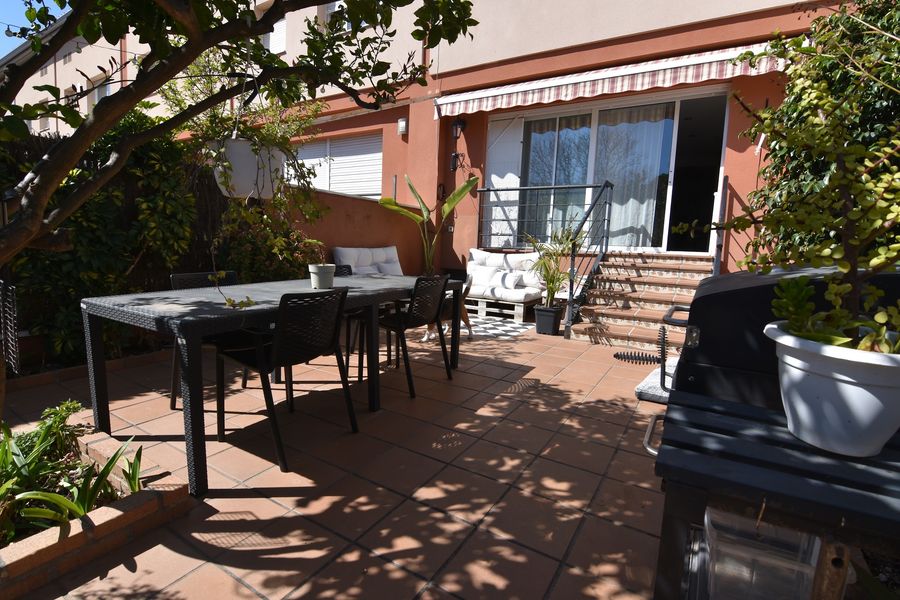
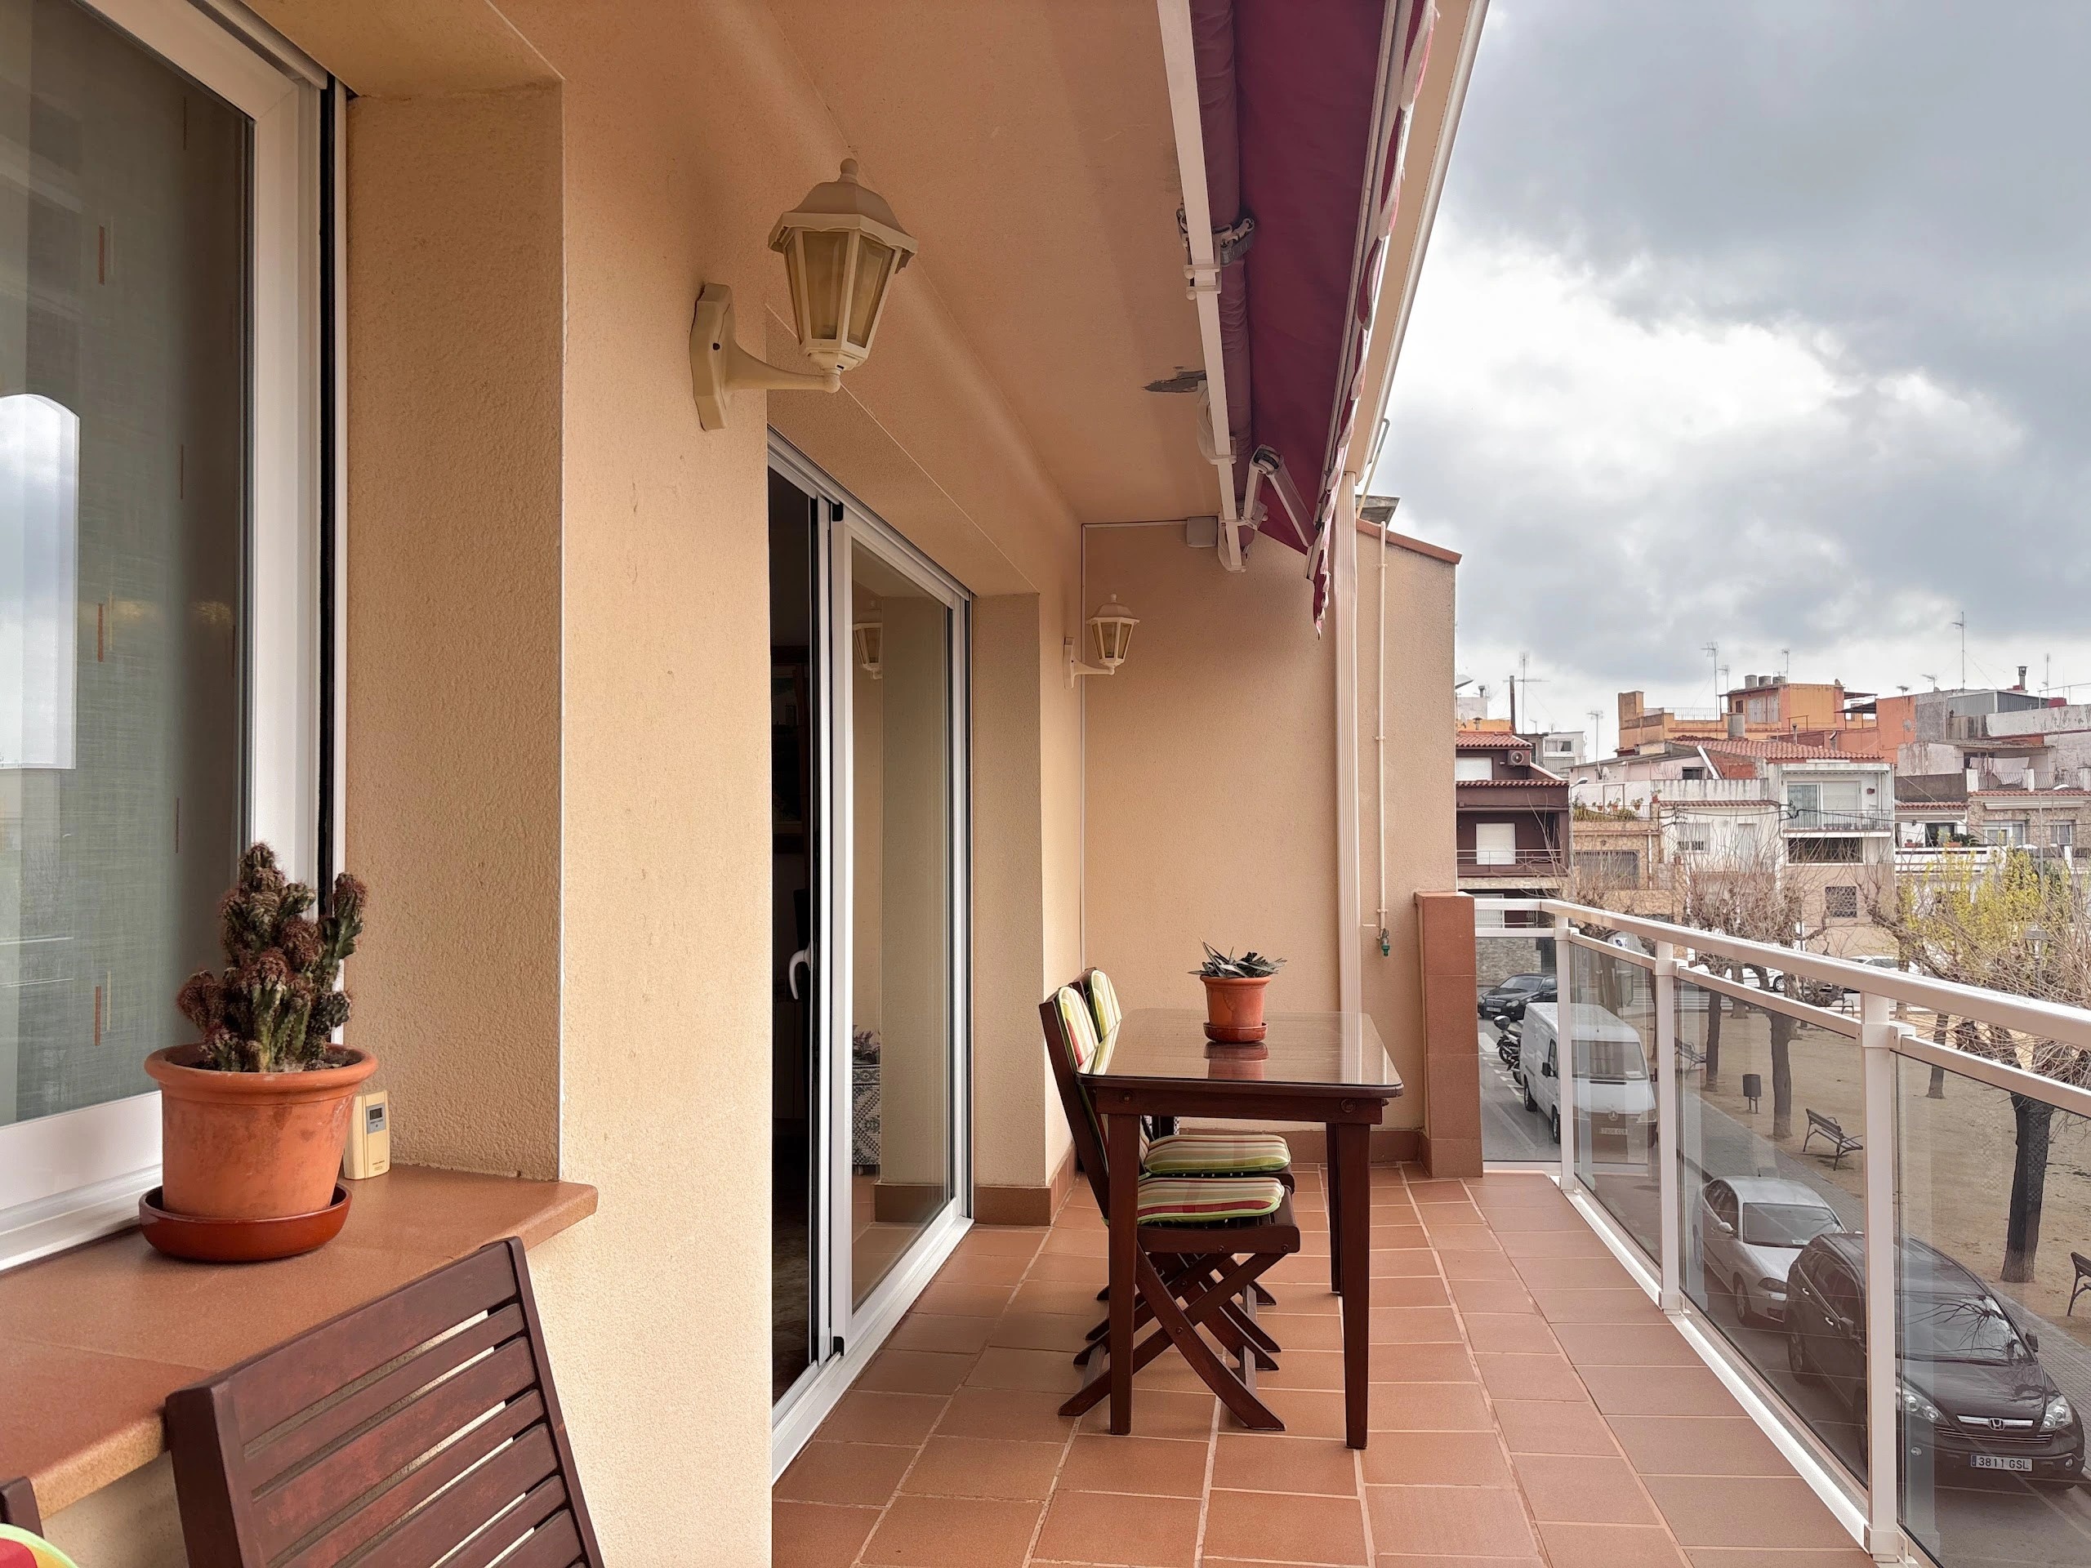
Townhouse with garden, communal pool and attic in Calella

Townhouse with garden, communal pool and attic in Calella

4
3
226 m2
2002

Details

Interior Details

  • Double glazing
  • Parking space (included in price)
  • Storage room / storeroom
  • Built-in wardrobes

Outdoor Details

  • Private garden
  • Communal outdoor swimming pool
  • Communal landscaped gardens
  • Terrace

Other Features

  • Family
  • Beach
  • Heating
  • Air conditioning

Space and versatility close to the sea

In a quiet residential area of Calella, this townhouse is designed for those looking for space, comfort and flexible rooms without giving up being close to the sea and all services.

Layout

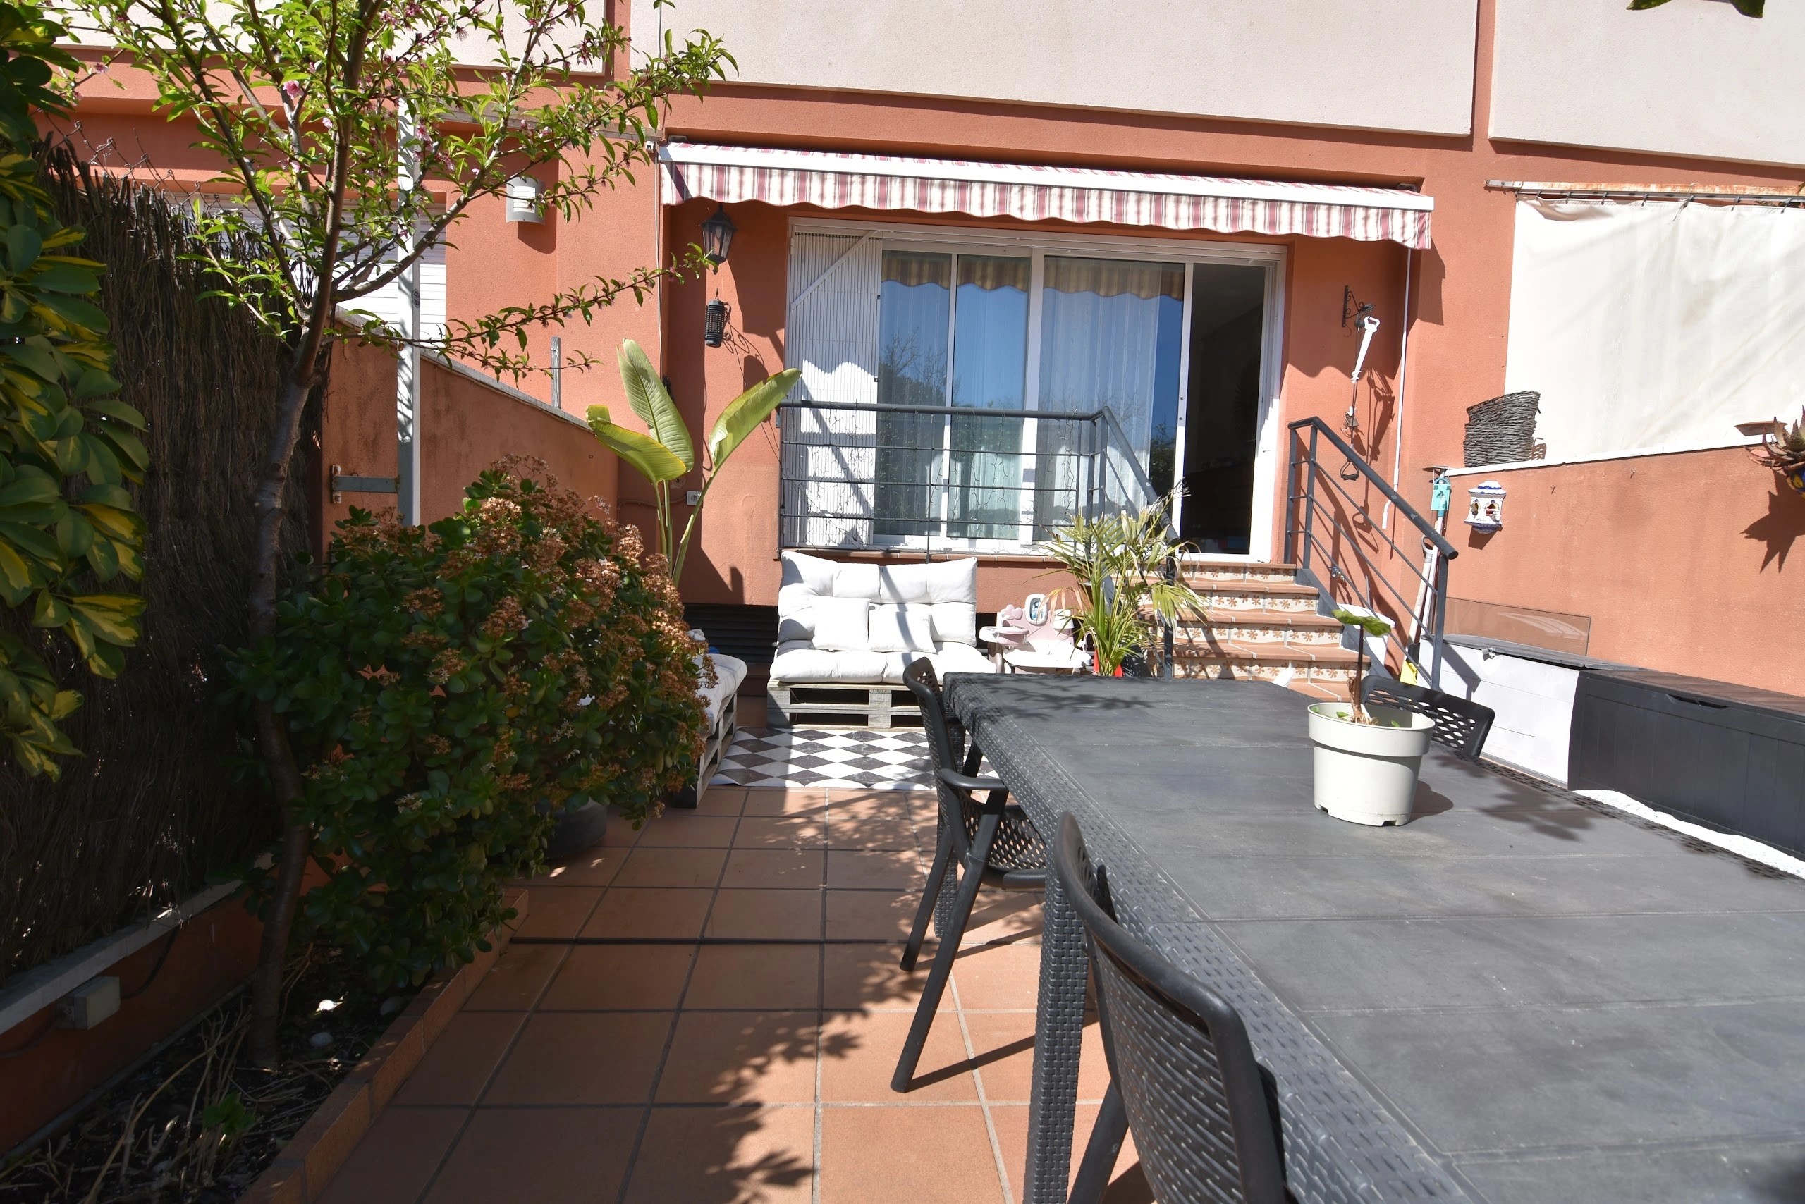
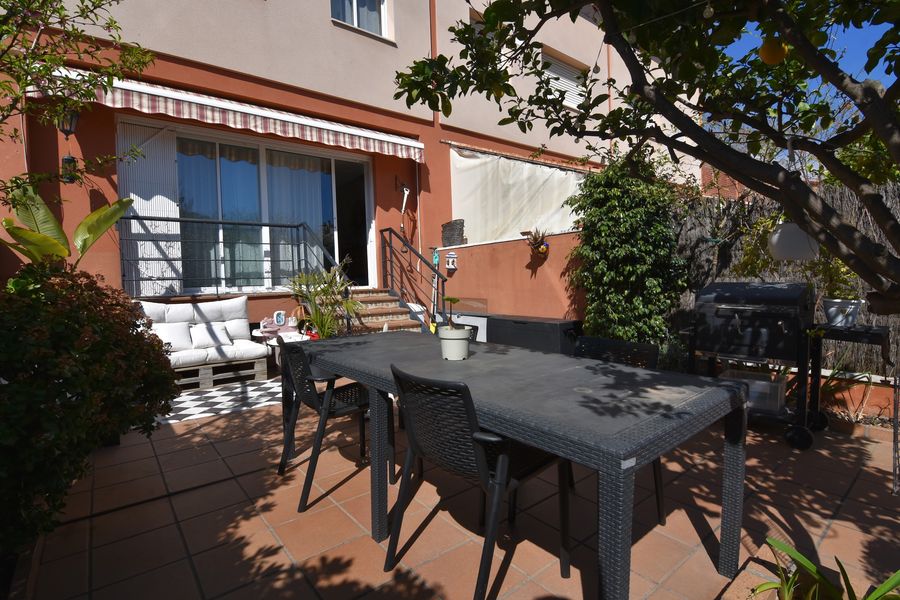
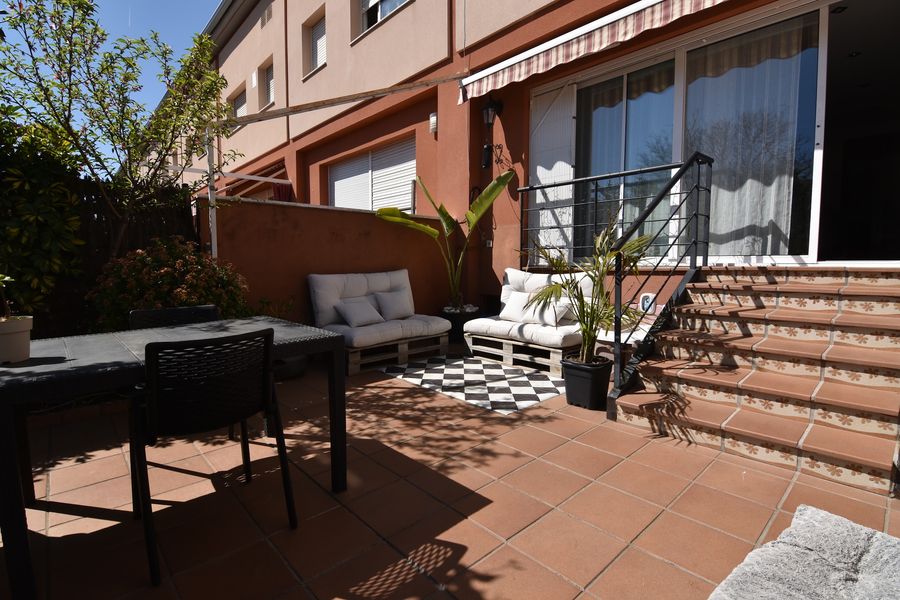
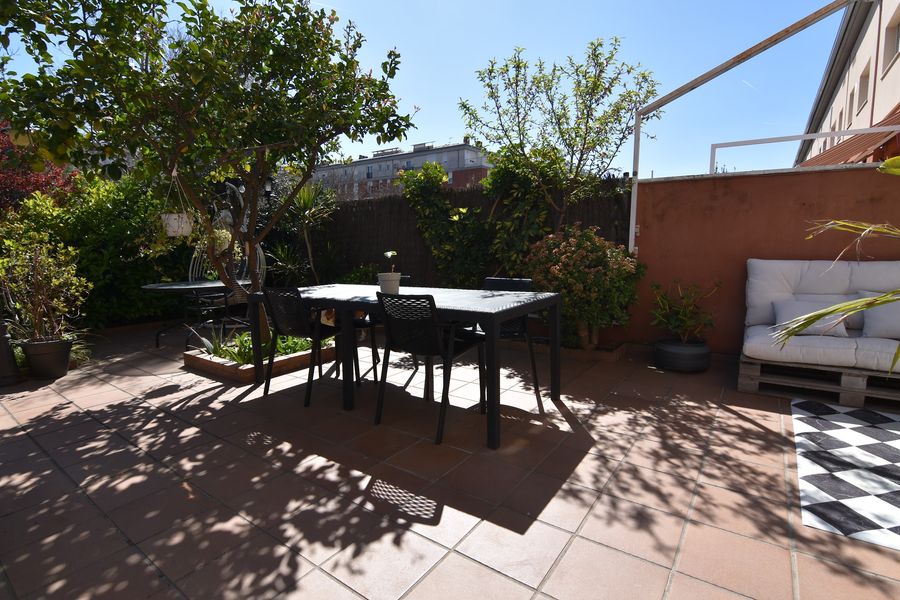
With 226 m² built, the house is arranged to suit the whole family. On the main floor a large living-dining room opens directly onto the 90 m² garden and the communal area, creating a natural link between inside and outside. A separate kitchen completes this floor.

The night area has four bedrooms, including a suite with private bathroom, plus two further full bathrooms.

A versatile attic

The open-plan attic can become a fifth bedroom, a study, a playroom, a gym or a leisure room, and leads onto a lovely private terrace for relaxing in the sun.

Outdoor living and community

Your own garden connects with a pleasant communal area with a swimming pool and gardens to enjoy all year round.

Practical details

  • heating,
  • private garage for two cars,
  • storage space.

Location

Built in 2002, the house is very conveniently located, with public transport, shops, schools and the beach just a few minutes away.

Why this property?

An excellent option both as a main home and for those who want a better quality of life on the Maresme coast.

Scroll to load map

Similar Properties

Townhouse with lift, sea-view terraces and commercial premises in Pineda de Mar

Townhouse with lift, sea-view terraces and commercial premises in Pineda de Mar

€ 595,000

A 469 m² townhouse on four levels connected by stairs and a private lift. Terraces with sea views on three floors, four bedrooms plus a versatile attic, and a 140 m² commercial unit on the ground floor with a goods lift to a basement garage for up to five cars.

Carrer Xaloc, Pineda de Mar, Barcelona, 08397, Spain

44469 m²
View listing
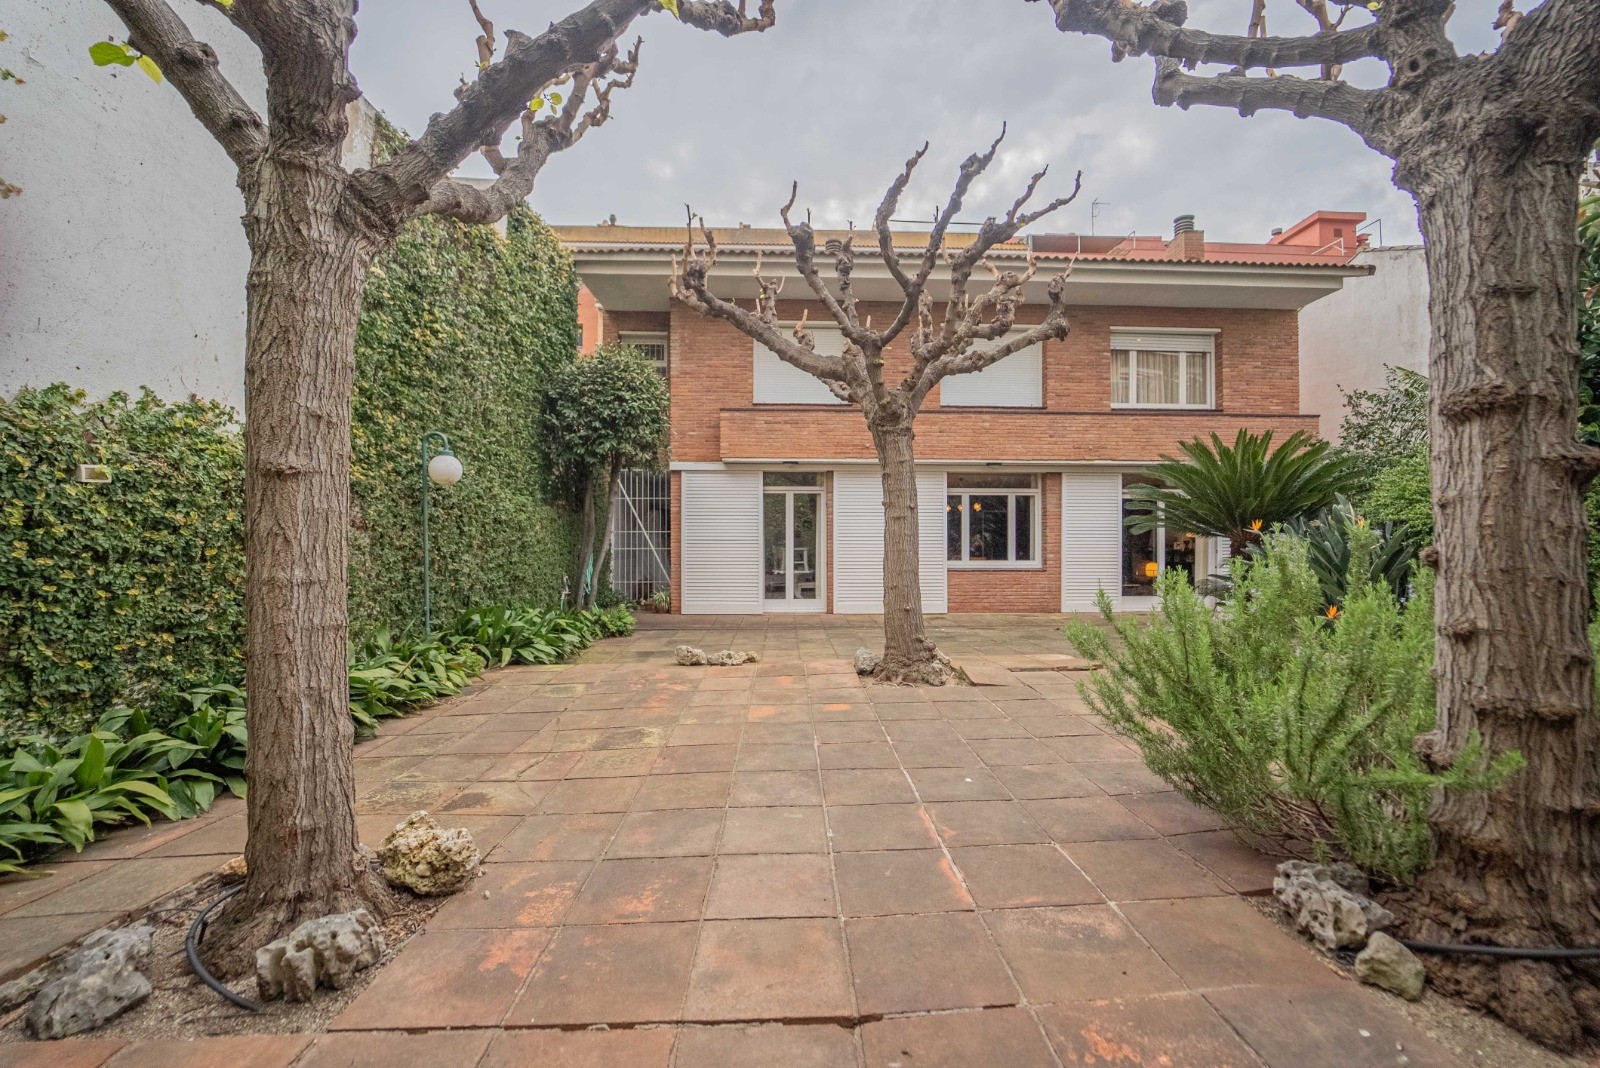
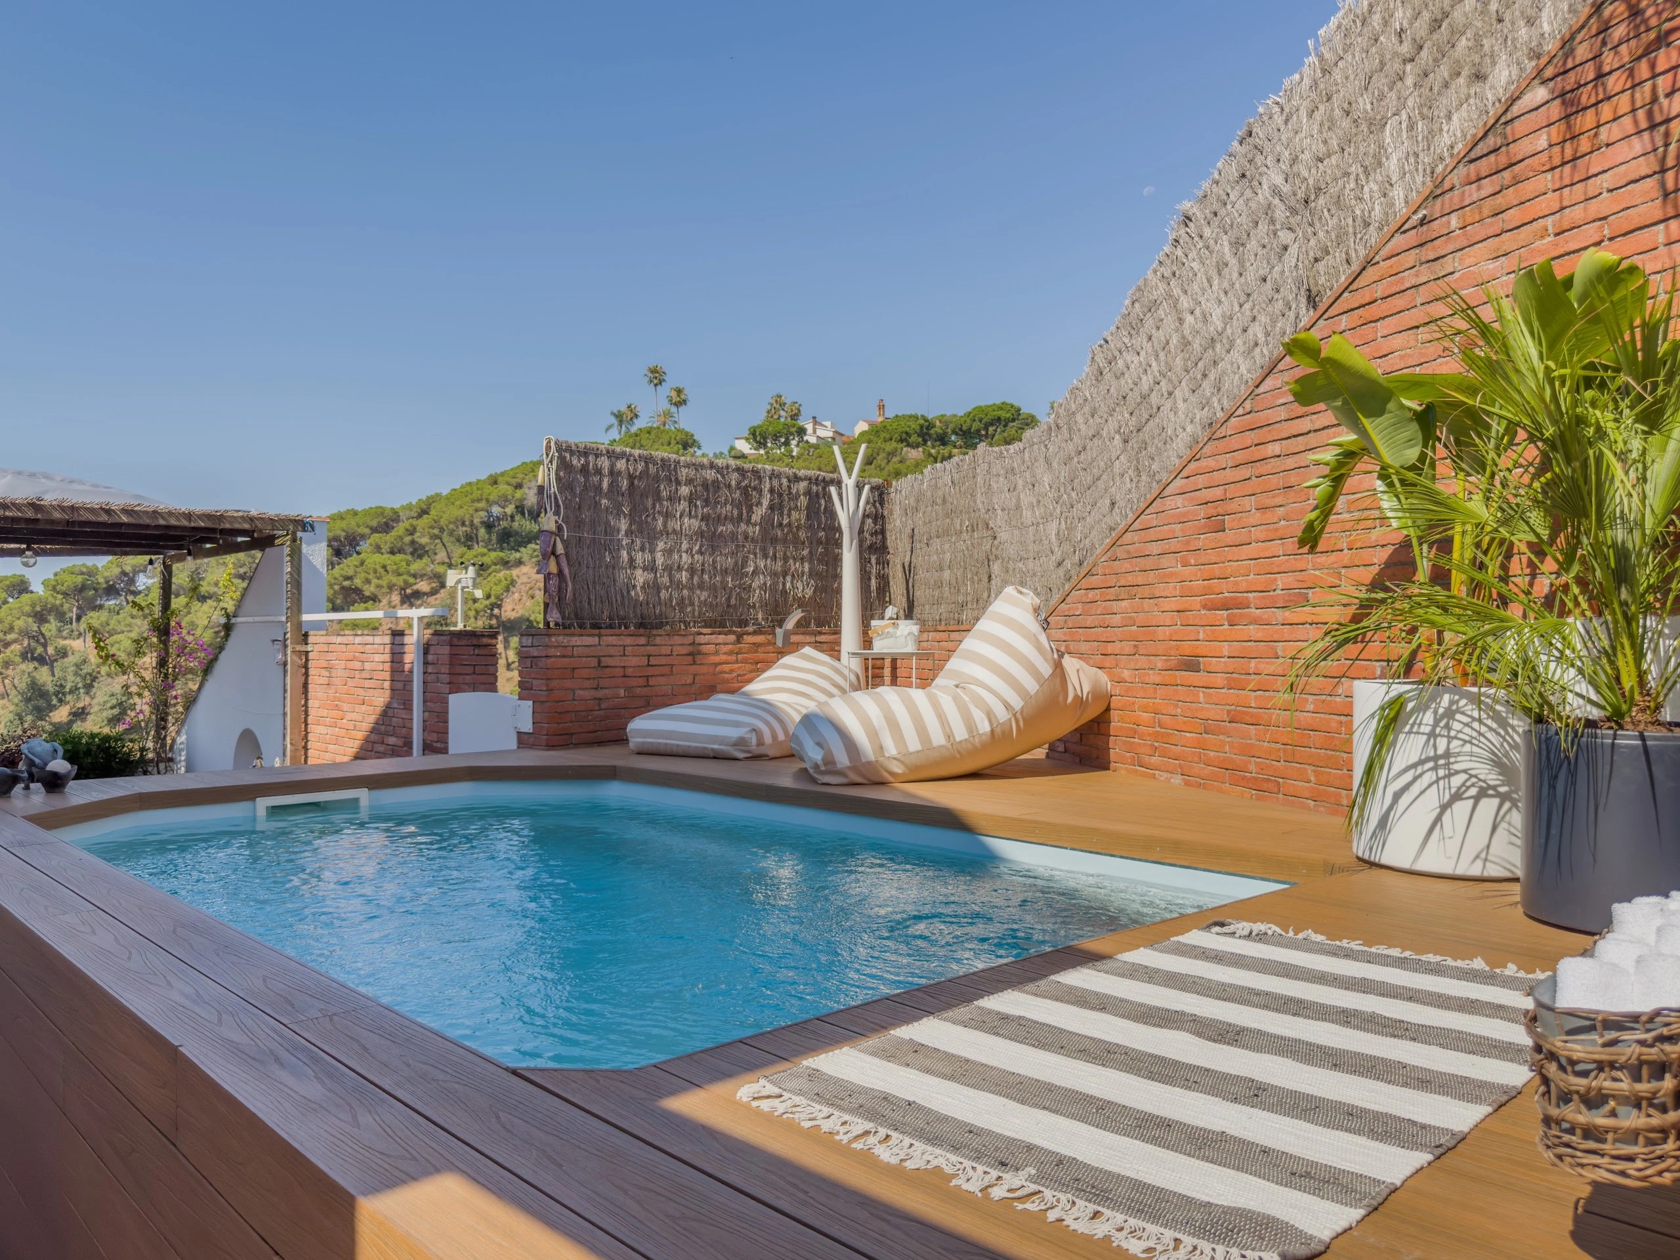
5-bedroom townhouse with garden in central Pineda de Mar

5-bedroom townhouse with garden in central Pineda de Mar

€ 600,000

A 252 m² townhouse with a private garden of around 200 m² in the very centre of Pineda de Mar. Two floors plus a cellar, 5 bedrooms and a garage for 2 cars – a solid base for a renovation tailored to your own ideas, a few minutes from the beach.

Pineda de Mar, Barcelona, 08397, Spain

53252 m²
View listing
House with heated pool and sea views in central Sant Andreu de Llavaneres

House with heated pool and sea views in central Sant Andreu de Llavaneres

€ 970,000

A fully renovated (2025) house of about 330 m² over three floors with around 180 m² of terraces, a heated saltwater pool and open sea views – only 500 m from the village centre. Four bedrooms including a master suite with dressing room, a study, a multi-purpose room with gym and a staff bedroom.

Sant Andreu de Llavaneres, Barcelona, 08392, Spain

54336 m²
View listing