Single-level villa with a 1,500 m² garden and sea views in Sant Vicenç de Montalt

Single-level villa with a 1,500 m² garden and sea views in Sant Vicenç de Montalt

4
3
599 m2
1498 m2
1980

Details

Interior Details

  • Double glazing
  • Fireplace
  • Wooden flooring
  • Wine cellar

Outdoor Details

  • Sea view
  • Private garden
  • Communal outdoor swimming pool
  • Tennis court

Other Features

  • Family
  • Air conditioning
  • Heating
  • Gated Community

A large villa with garden in a community of five homes

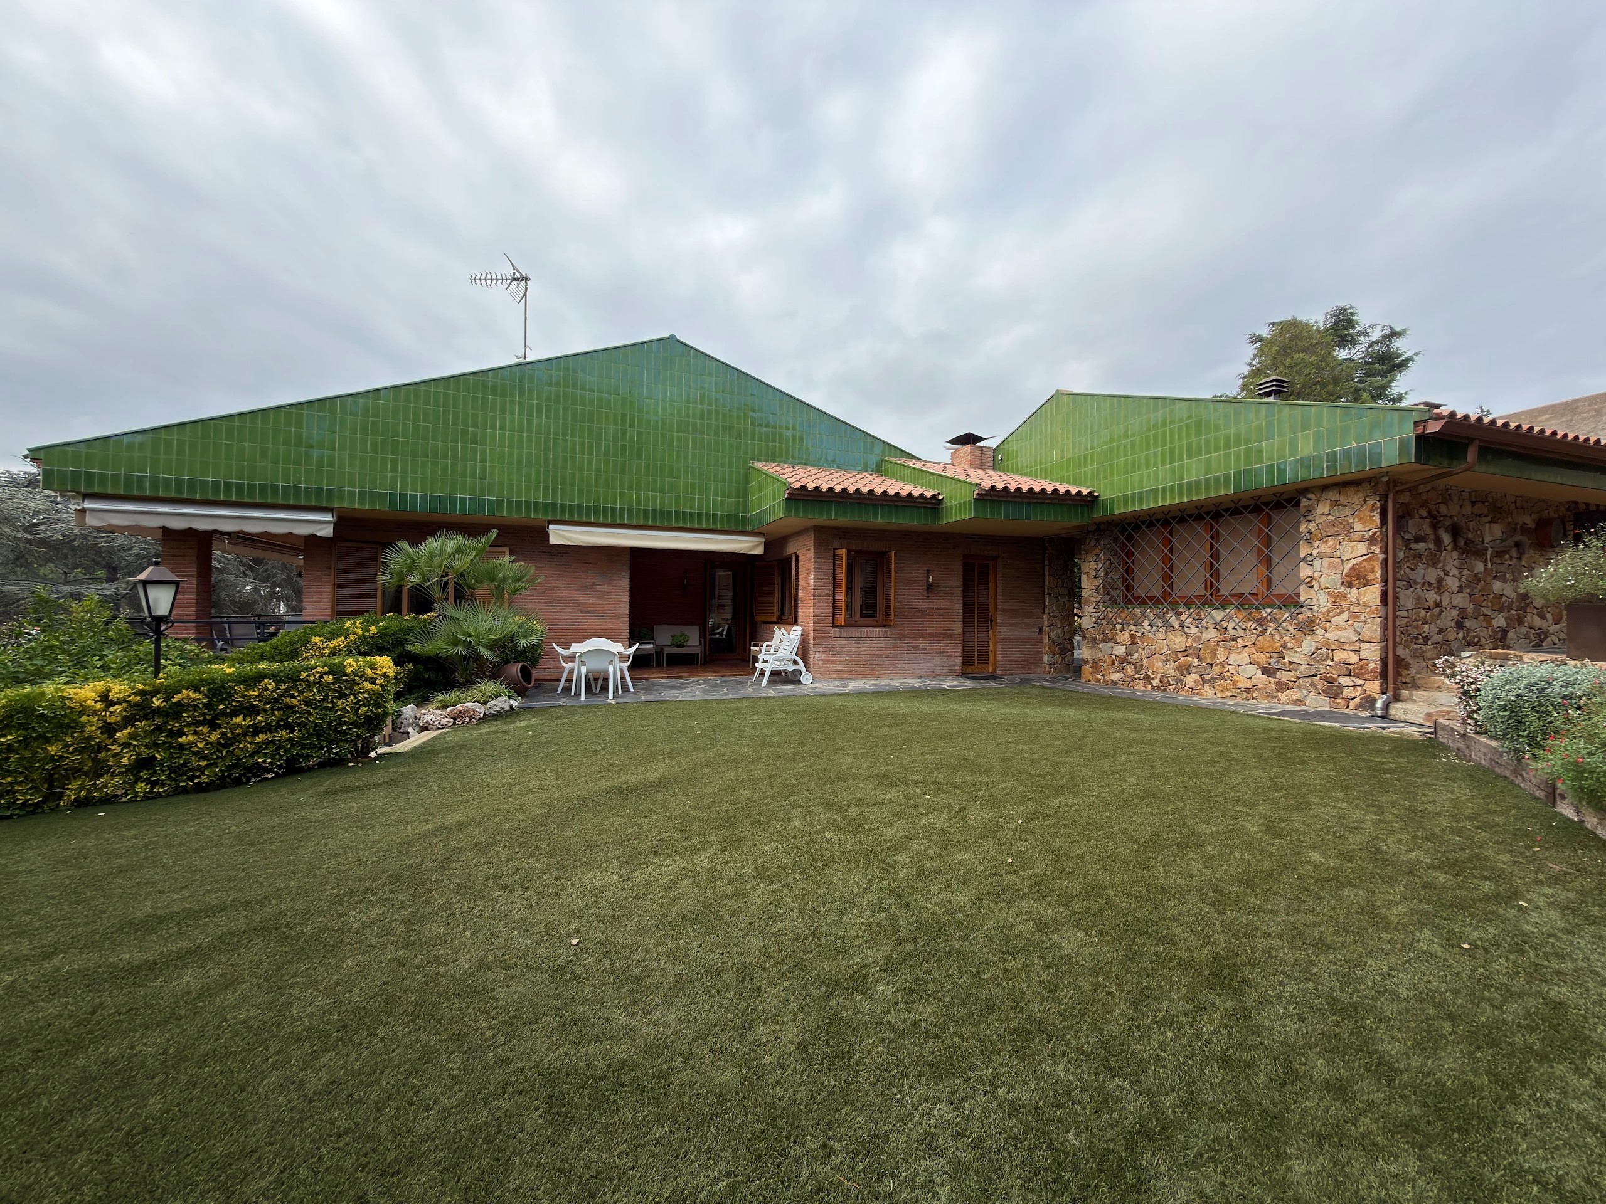
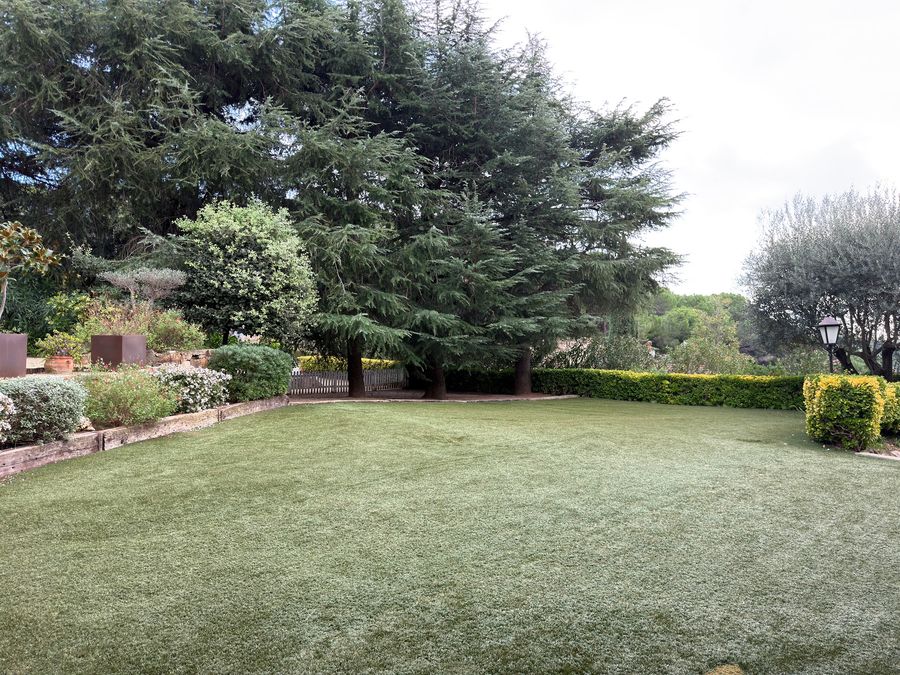
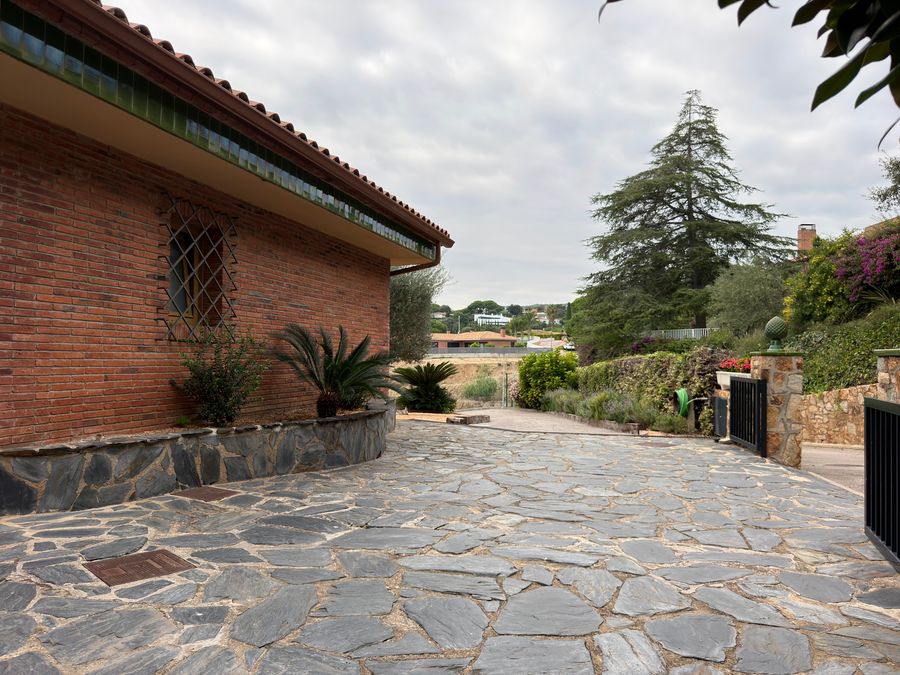
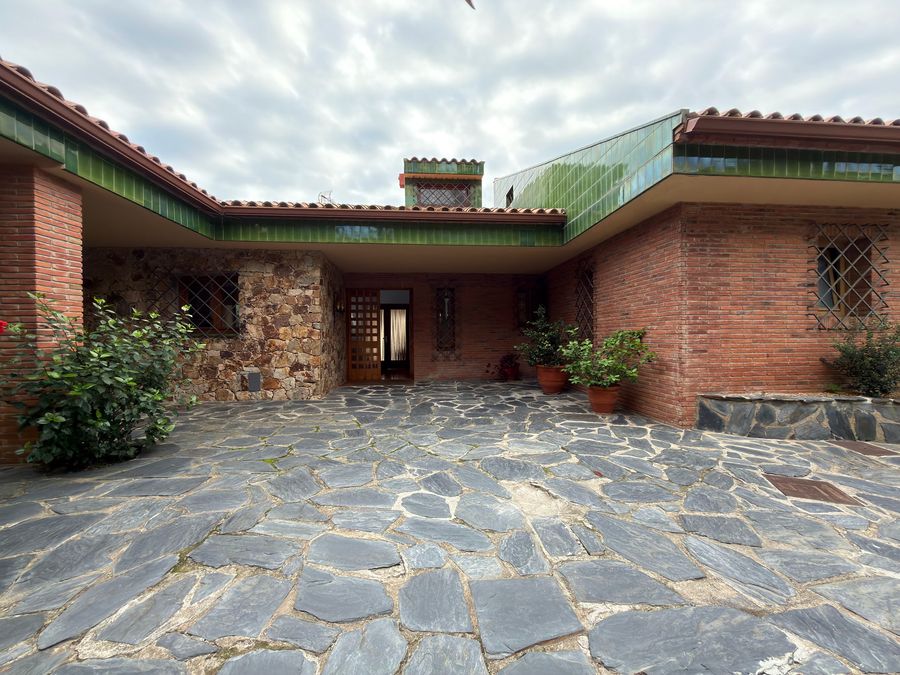
In one of the most sought-after residential areas of the Maresme, within a private community of only five homes, this villa offers about 600 m² built on a flat 1,500 m² plot, with access to a shared pool and tennis court. Built in 1980, it is an excellent opportunity to renovate and adapt it to a contemporary lifestyle.

Everyday life on one level

The 309 m² main floor is organised around a large hall that separates day and night areas. You will find a big separate kitchen with a breakfast area and service entrance, and a generous living-dining room with a fireplace opening onto a wide terrace used as an outdoor dining room. The floor also has a full guest bathroom.

The night area holds two suites with private bathrooms (one with a dressing room), a double bedroom and a single room currently used as a study – four bedrooms without using the stairs day to day.

Upper and lower floors

  • 64 m² open-plan attic, now a second lounge and gym, with access to a solarium terrace with sea views,
  • 213 m² lower floor with a garage for two cars, a wine cellar and a large workshop or storage area.

Garden and outdoor life

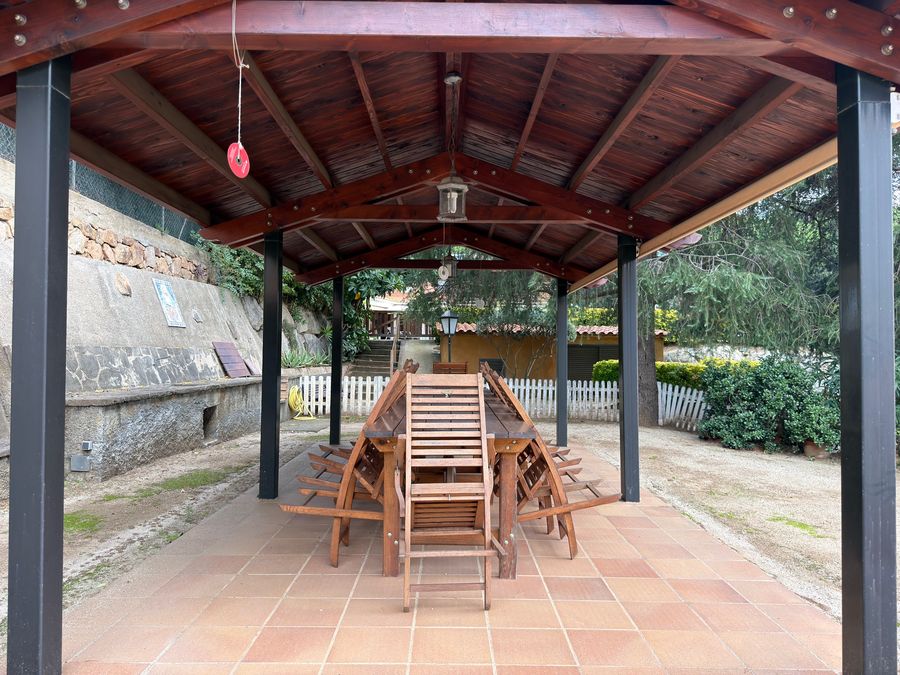
The flat lawned garden offers privacy and several outdoor spaces: a timber porch with dining for ten, a chill-out porch and a separate building with a second kitchen, barbecue and party area.

Comfort

Parquet floors, radiator heating, air conditioning, double glazing and solar panels with battery storage.

Why this property?

Single-level living, a large private garden, spaces for entertaining and a small community with pool and tennis – in the heart of the Maresme.

Scroll to load map

Similar Properties

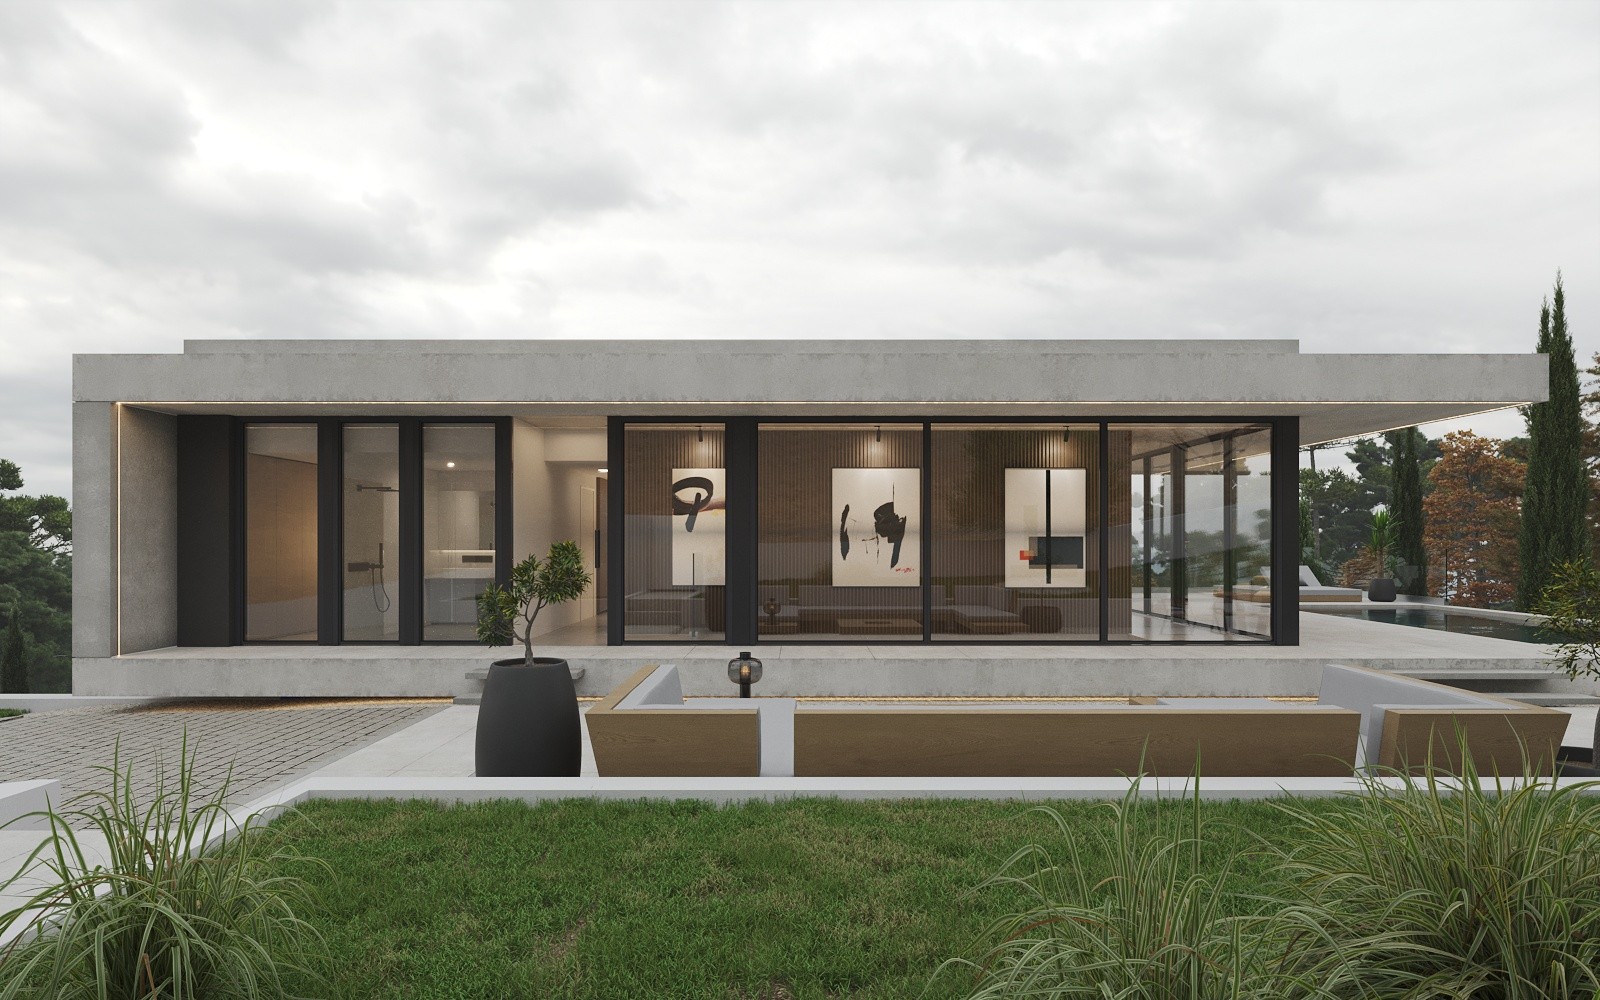
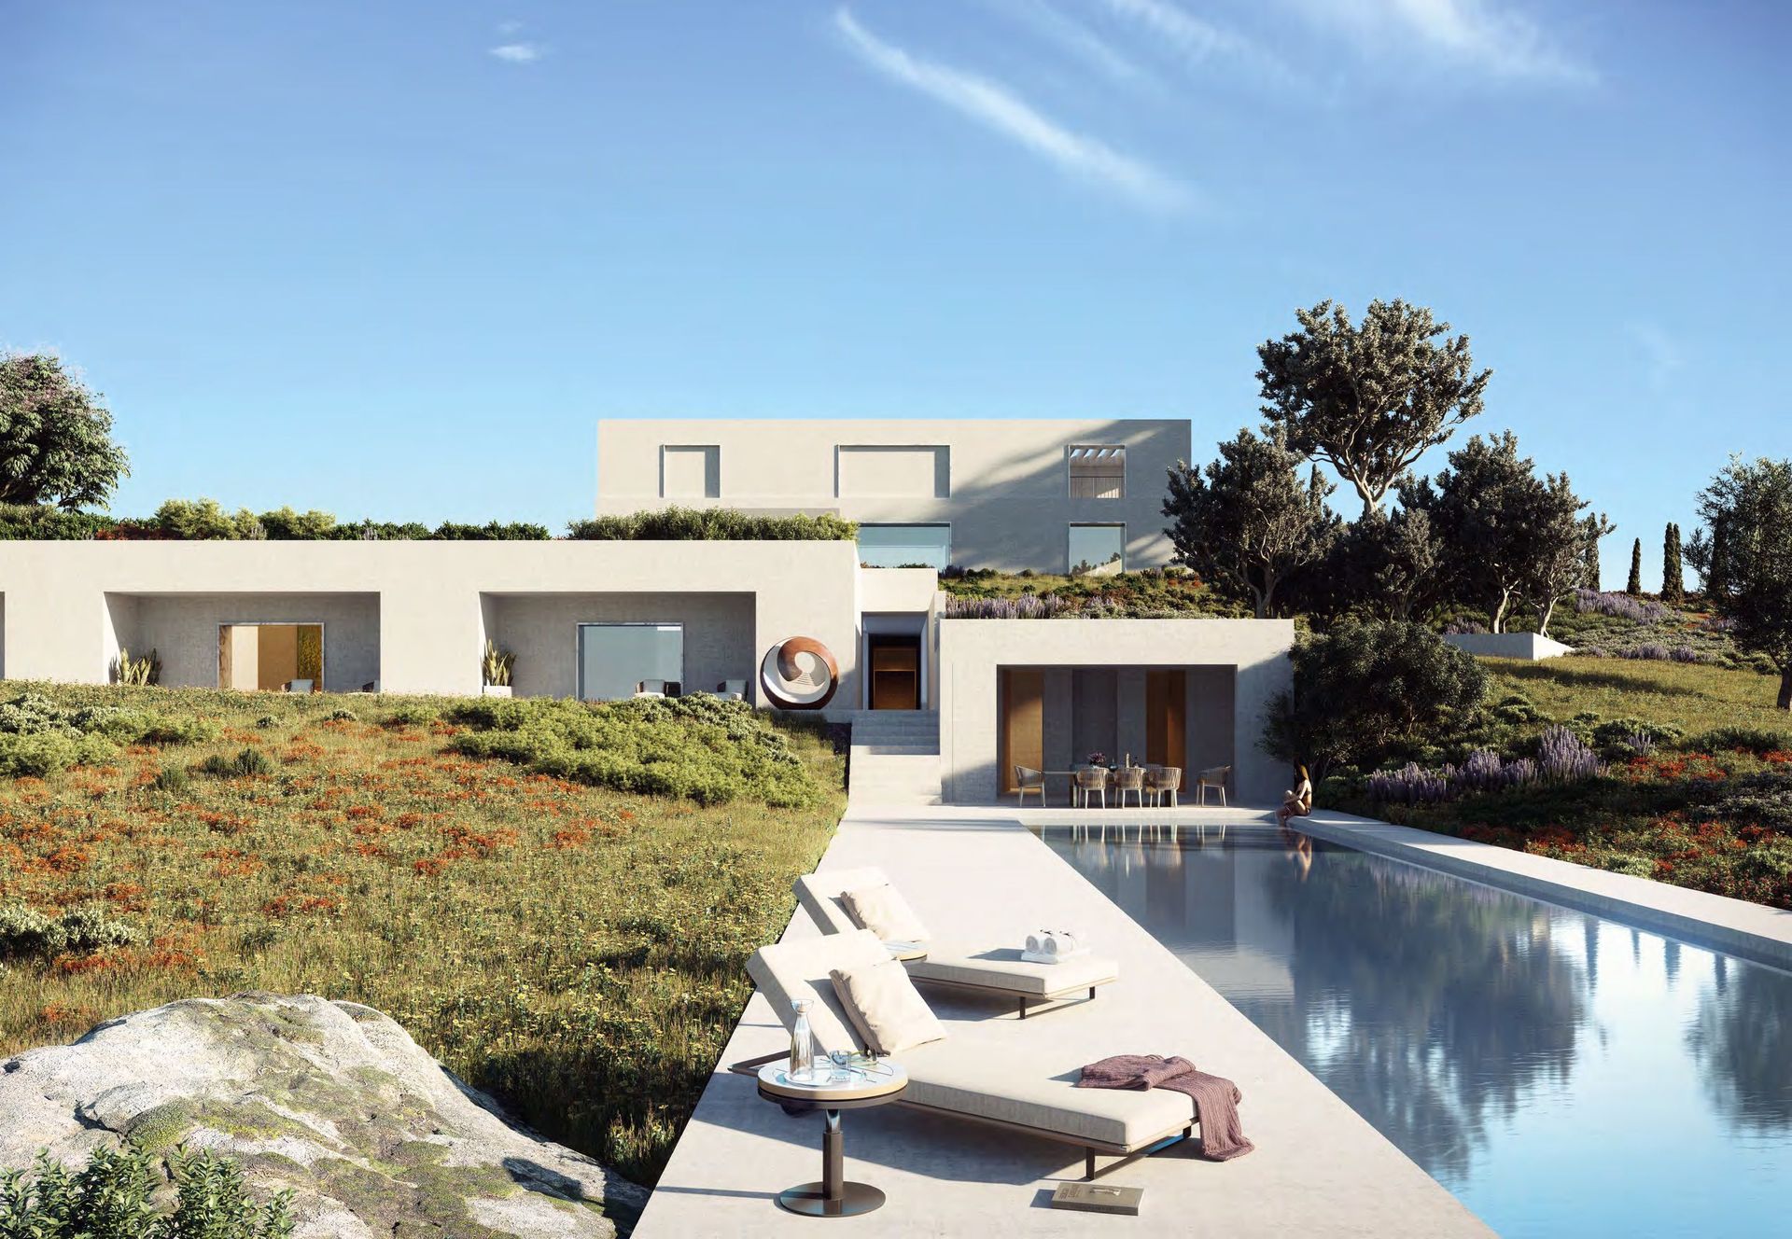
New-build contemporary villa project with pool on a 1,954 m² plot in Sant Andreu de Llavaneres

New-build contemporary villa project with pool on a 1,954 m² plot in Sant Andreu de Llavaneres

€ 1,900,000

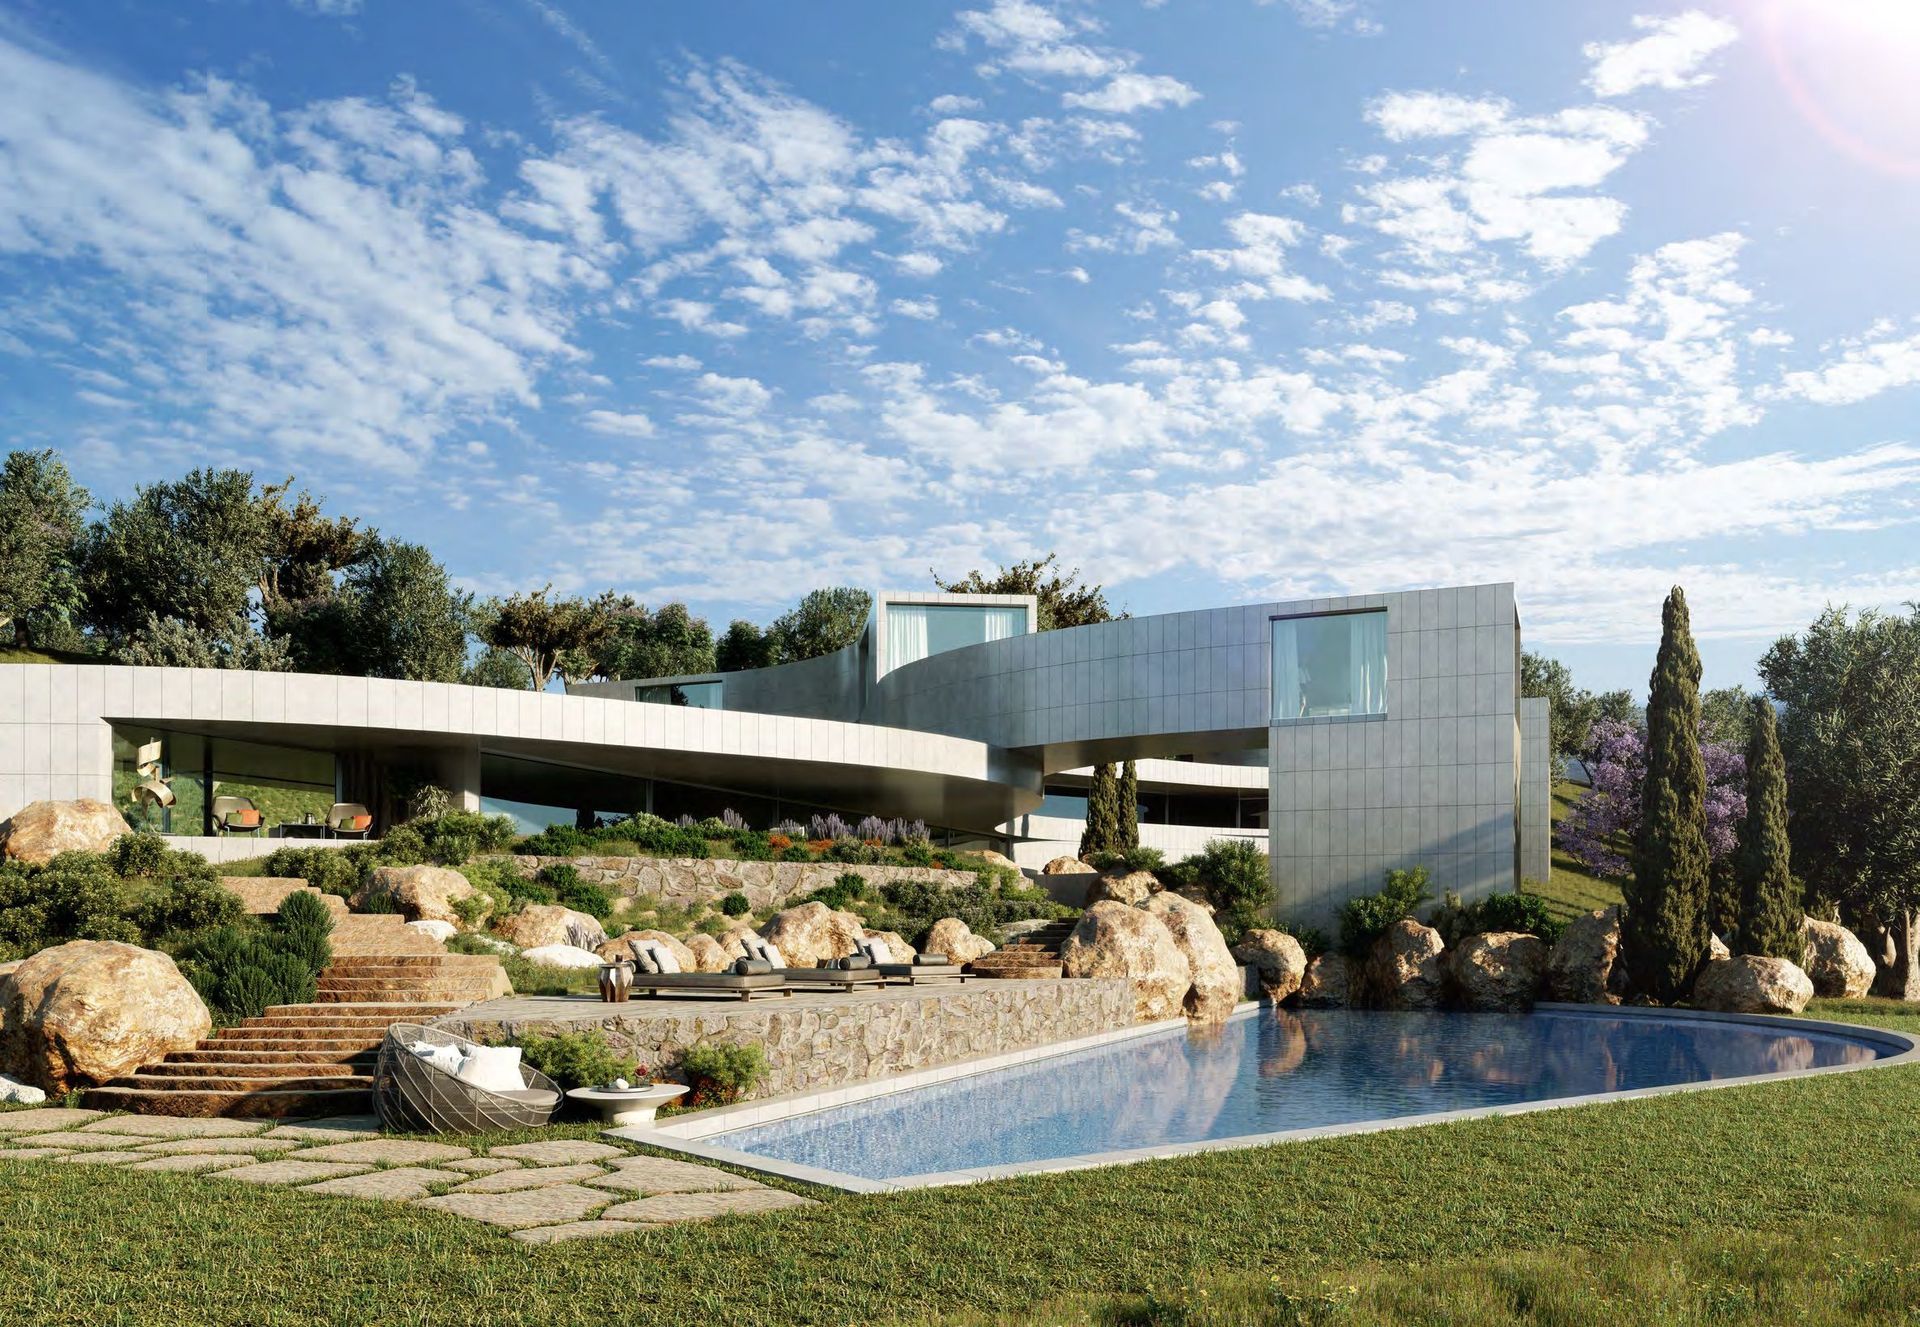
A preliminary design for a contemporary villa of about 679 m² on a 1,954 m² plot in El Mirador, one of the most sought-after residential areas of Sant Andreu de Llavaneres. Four bedrooms, five bathrooms, a design pool, cantilevered terraces and a private garage. Images are architectural renderings.

El Mirador - La Cornisa, Sant Andreu de Llavaneres, Barcelona, 08392, Spain

45679 m²
View listing
Single-level villa with pool, tennis court and sea views in Bellaire, Sant Andreu de Llavaneres

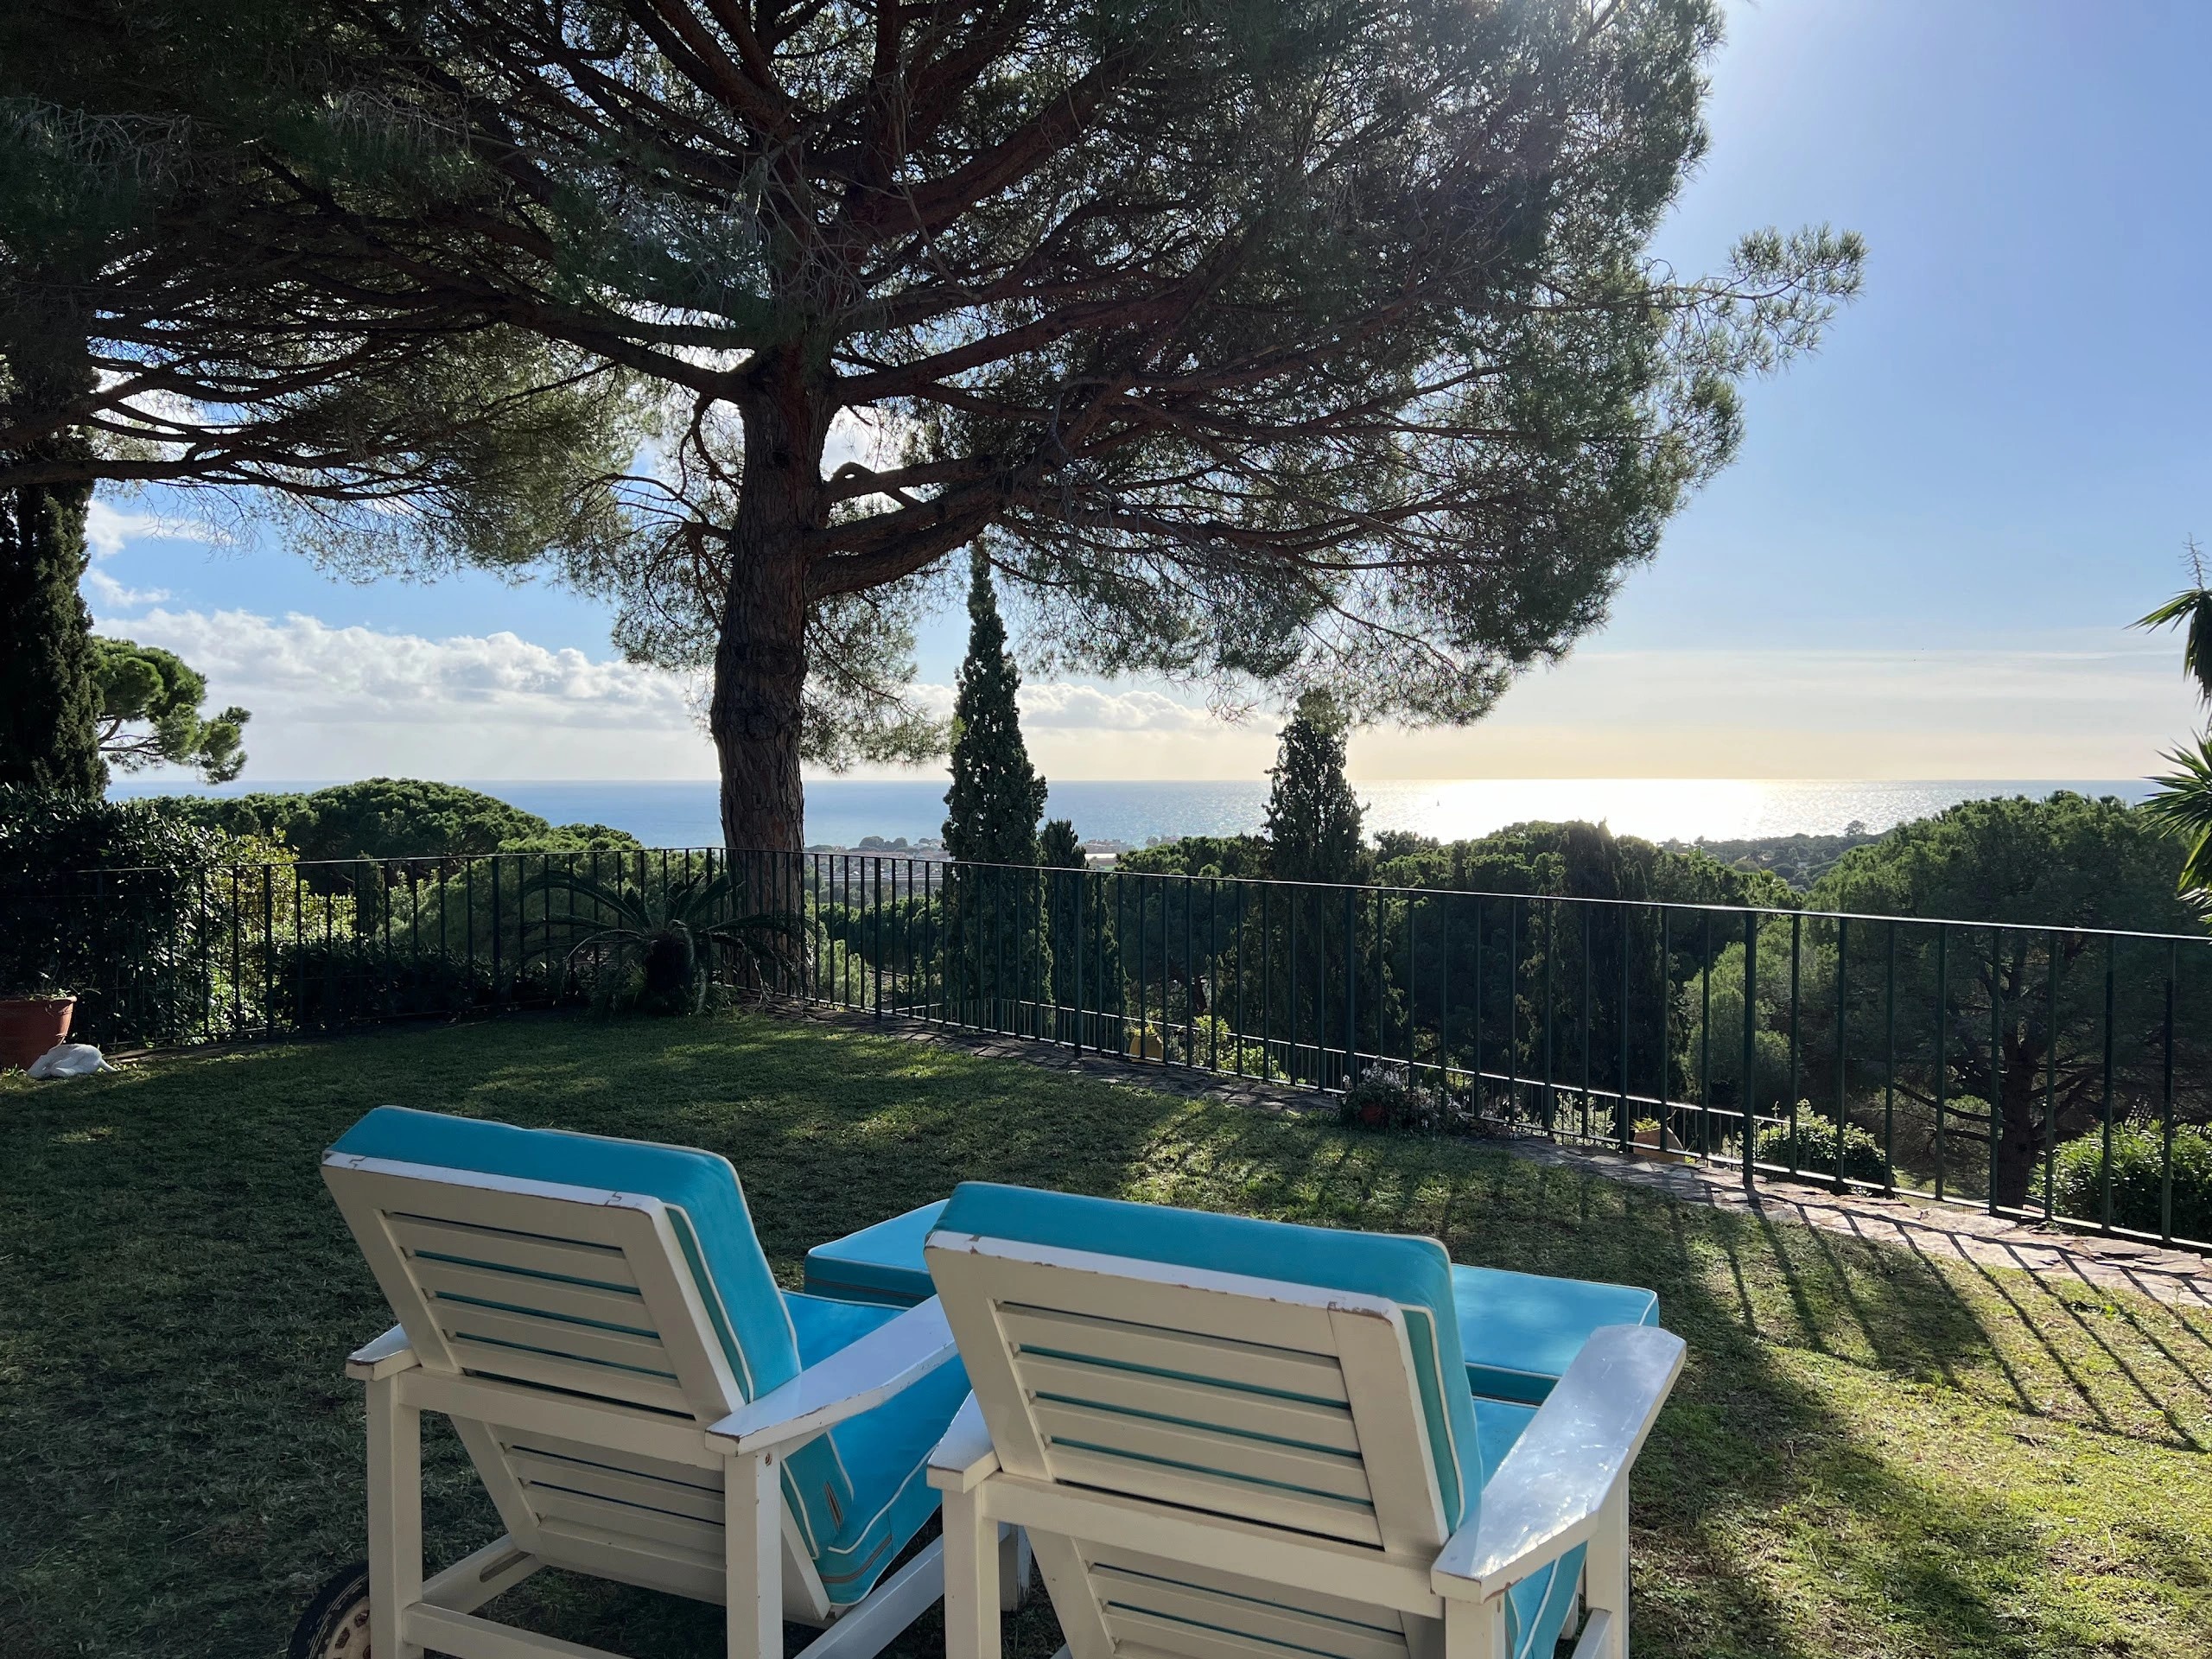
Single-level villa with pool, tennis court and sea views in Bellaire, Sant Andreu de Llavaneres

€ 1,550,000

A 533 m² single-level villa on a 1,925 m² plot in the prestigious Bellaire area, south-facing with sea views. A living room with fireplace, a large separate kitchen, several bedroom suites and a guest room, a garden with a sea-view pool and a tennis court, a porch with summer dining area and a garage for two cars.

Bellaire, Sant Andreu de Llavaneres, Barcelona, 08392, Spain

54533 m²
View listing
Willa Martin-Lof

Willa Martin-Lof

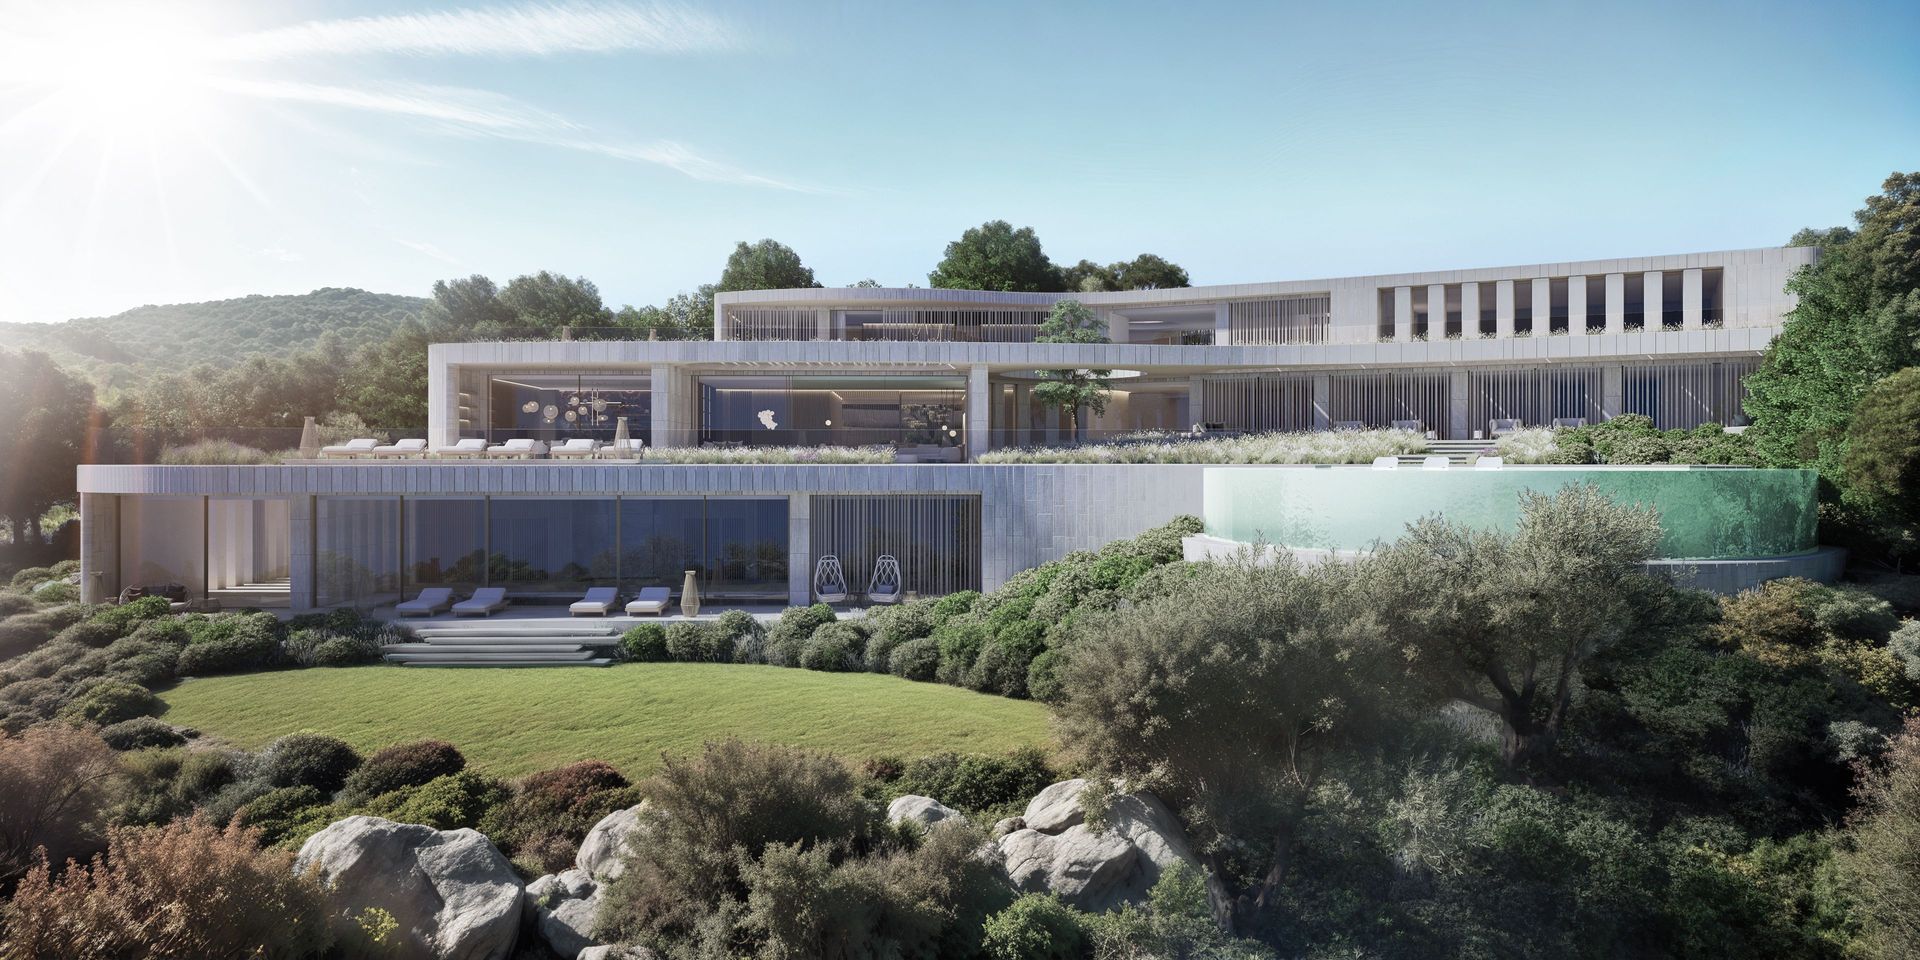
Willa Martin-Lof is a rare residence set on an impressive estate, offering over 1,500 m² of private living space for exceptional comfort, privacy and entertaining. With 8 bedrooms, 8 bathrooms and generous scope for bespoke interior arrangements, it’s an outstanding choice if you’re looking for a truly representative home with lasting potential. Contact us to discover the full character of this property.

La Reserva de Sotogrande, Andaluzja

881501 m²
View listing
Jensen Villa

Jensen Villa

Jensen Villa is a private, representative residence set on an expansive plot, offering exceptional space and flexibility for family living, entertaining or a residential-business setup. Seven bedrooms and seven bathrooms ensure comfort for both residents and guests, while over 1,500 m² of interiors gives you remarkable freedom to shape the home around your lifestyle. An outstanding choice if you value privacy, presence and room to grow.

771573 m²
View listing
Fran Silvestre Villa

Fran Silvestre Villa

Fran Silvestre Villa is a private estate of exceptional scale, set on an expansive plot and designed for those who value space, discretion and a strong residential presence. With 10 bedrooms, 10 bathrooms and 1,376 m² of interior space, it offers outstanding flexibility for family living, hosting guests or creating a refined retreat. An impressive address for buyers seeking comfort, privacy and room to shape the property around their lifestyle.

La Reserva de Sotogrande, Andaluzja

10101376 m²
View listing
Villa Sense a 7-bedroom villa with wellness sanctuary in La Reserva, Sotogrande

Villa Sense a 7-bedroom villa with wellness sanctuary in La Reserva, Sotogrande

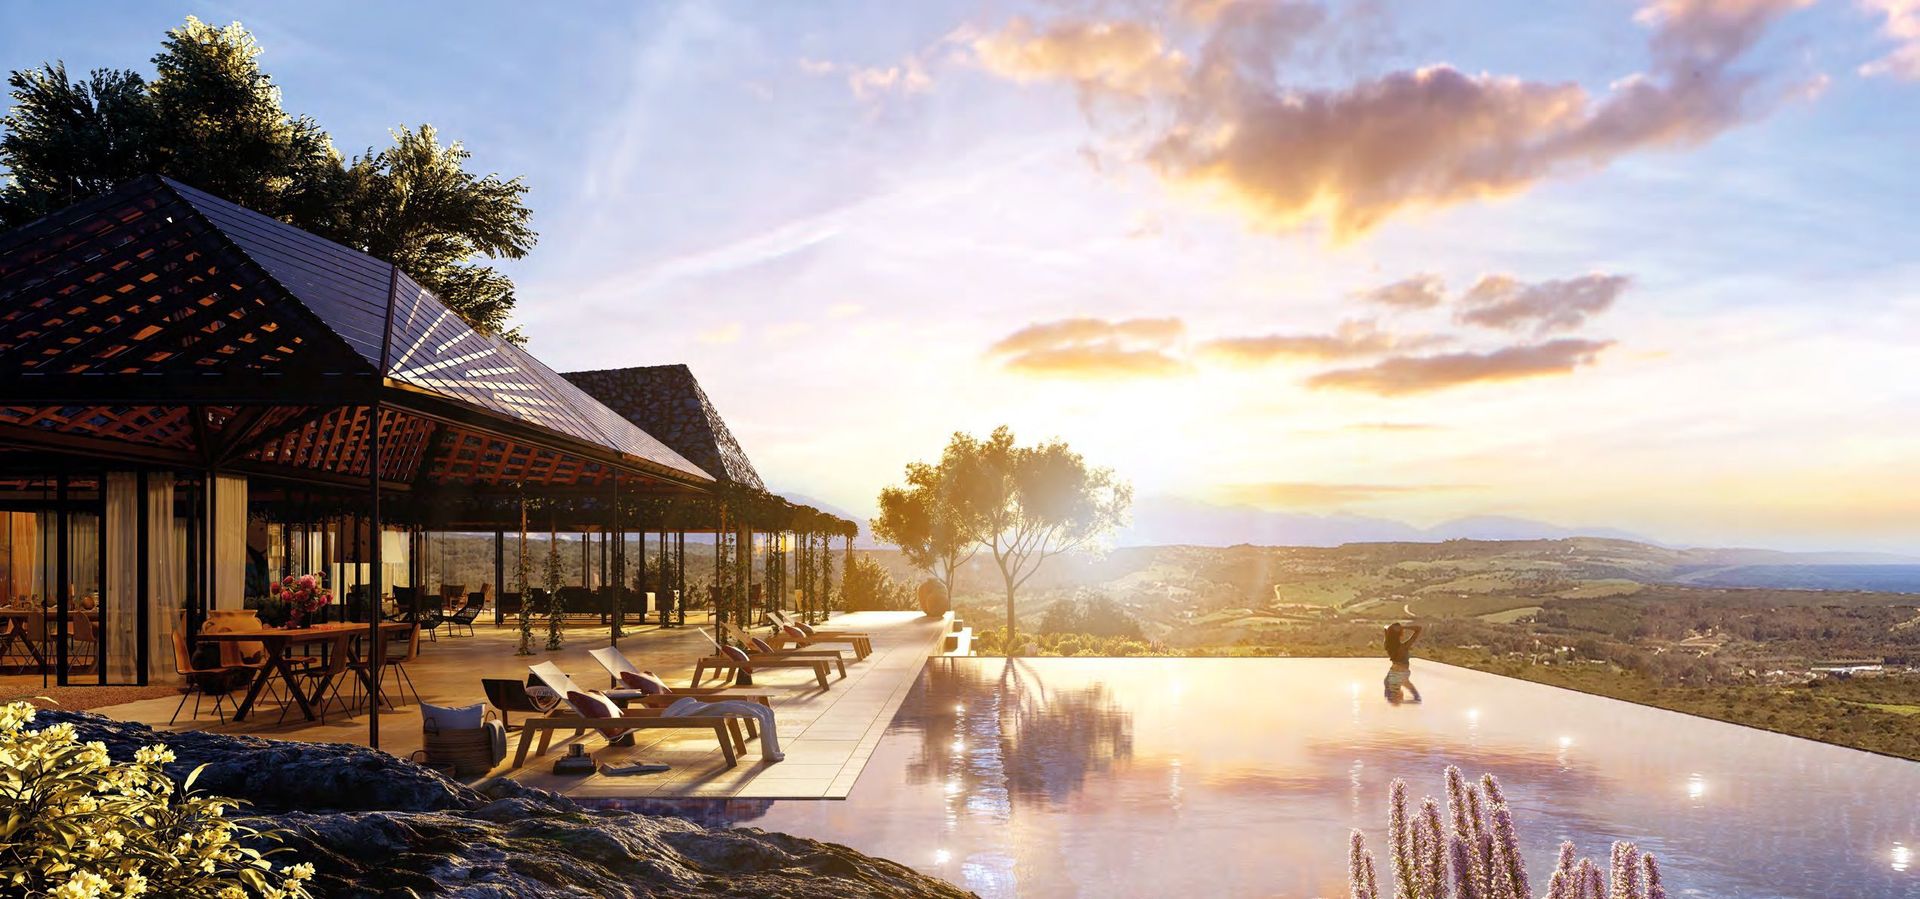
Villa Sense in La Reserva, Sotogrande pairs grand contemporary living with a private wellness sanctuary, creating a rare retreat for those who want space, privacy and resort-style comfort. This 7-bedroom residence offers expansive interiors, 9 bathrooms and a generous setting designed for effortless hosting and everyday relaxation. An exceptional choice if you are seeking a statement home in one of Sotogrande’s most exclusive addresses.

Andalusia, Sotogrande, La Reserva Club, enclave "The 15"

792482 m²
View listing