




881501 m²
View listingLoading...
Key features of this villa:
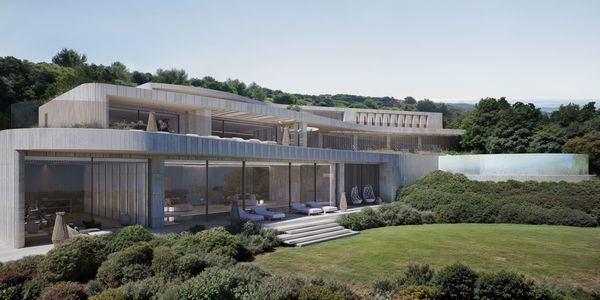
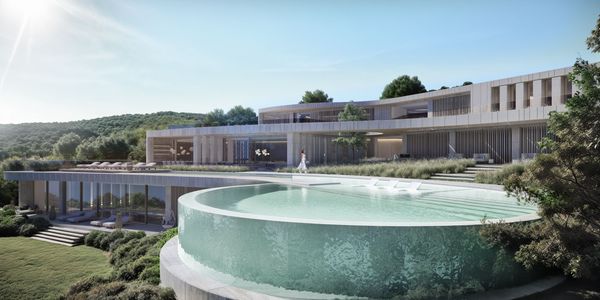
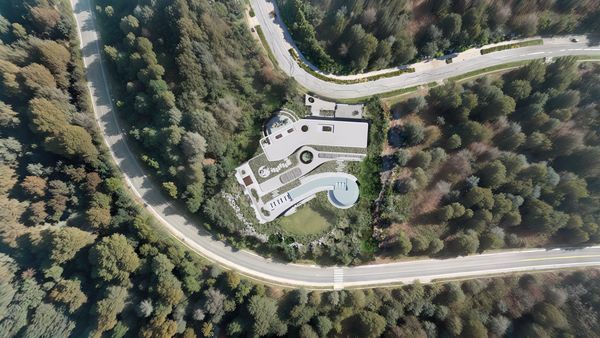
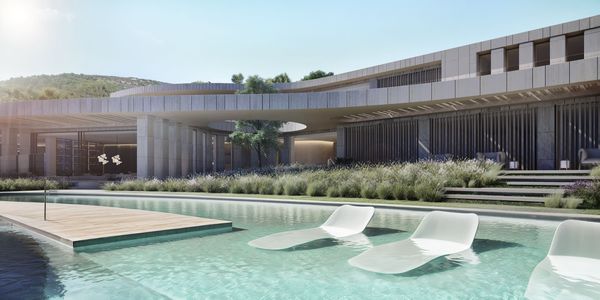
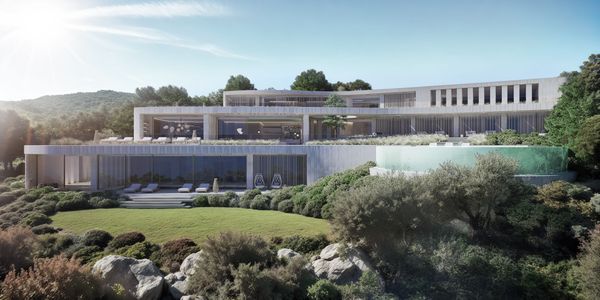
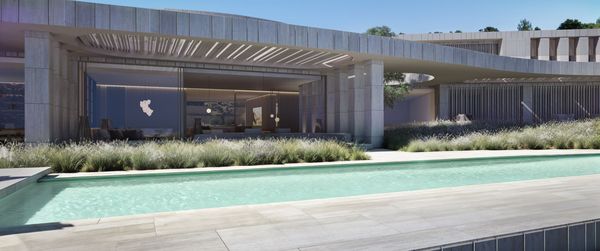
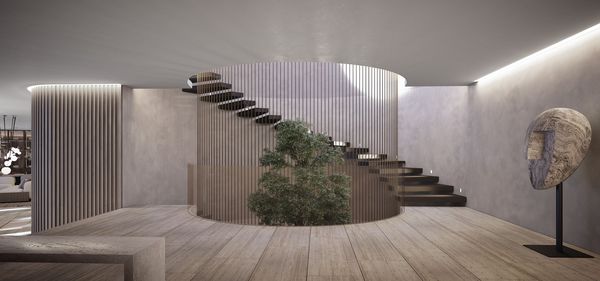
Villa SENSE is a newly designed, spectacular villa in one of the most exclusive parts of Sotogrande – the private enclave “The 15” in La Gran Reserva, within La Reserva Club. Designed by the renowned studio ARK Architects, the residence is conceived in the spirit of bioarchitecture, organically blending into the natural terrain and making use of curves and rounded forms that shape the pools, atrium and patios. The building has been positioned to maximise the southern exposure, views and natural light.
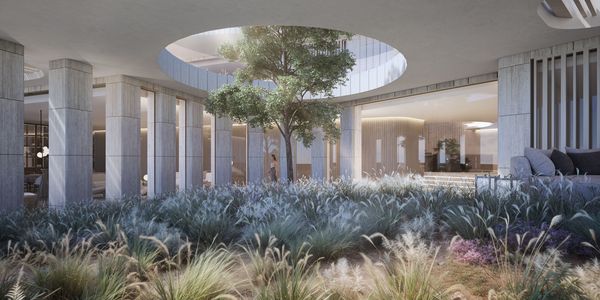
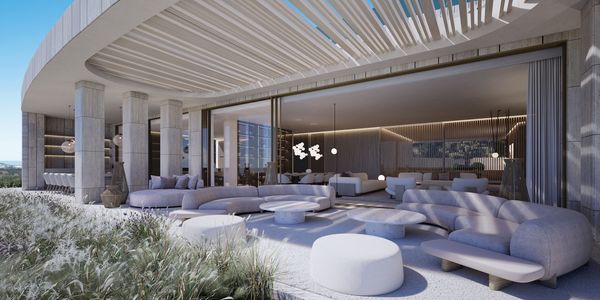
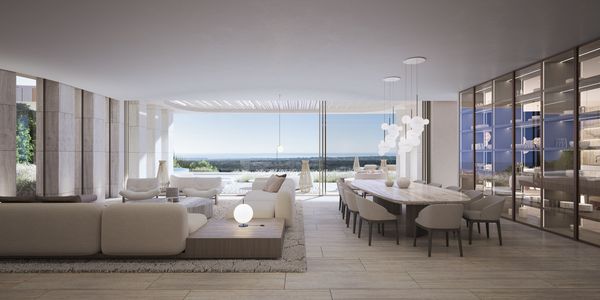
On the 4,786.35 m² plot, a total built area of 2,482.70 m² is planned, distributed over three levels: basement, ground floor and first floor. Large glazed surfaces with minimalist Hi-Finity aluminium sliding systems subtly connect the interiors with the garden and the Mediterranean landscape, while providing security and excellent technical performance. Numerous patios serve a bioclimatic function – regulating shade, temperature and natural ventilation – while also creating beautiful, fully usable living spaces.
At the heart of the project is living comfort and the quality of the indoor environment. A mechanical ventilation system with heat recovery has been installed, and passive-house strategies help maintain an indoor temperature of around 21°C without typical energy-intensive heating and cooling systems. Aerothermal and photovoltaic systems provide energy production and climate control, aiming for high efficiency and partial or near-complete energy self-sufficiency for most of the year.
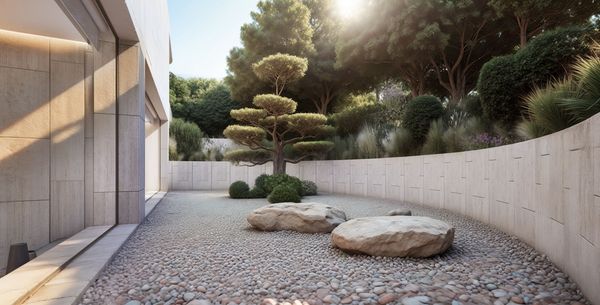
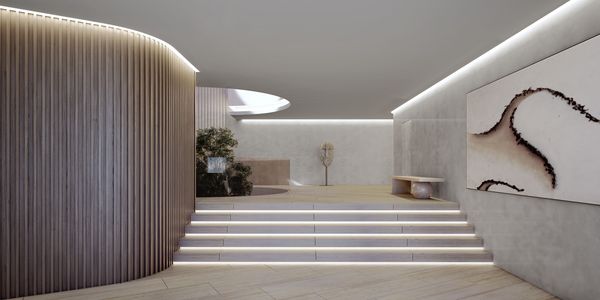
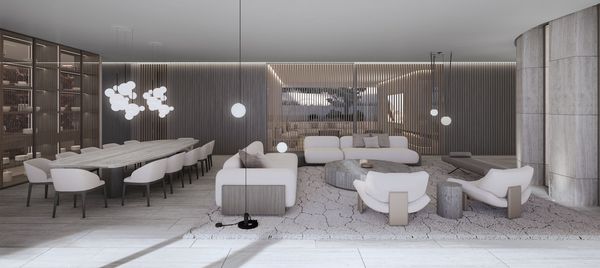
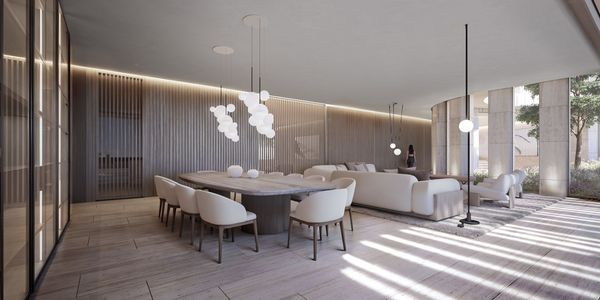
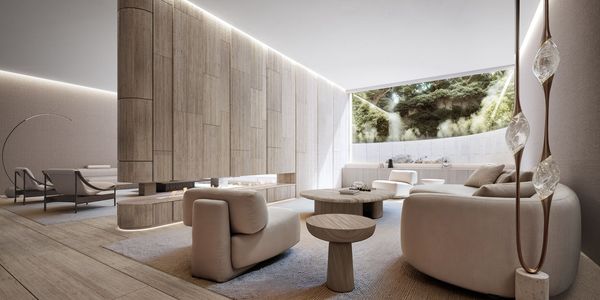
The interiors and outdoor areas are designed with natural, timeless materials. Outside, natural stone (travertine, granite), limestones, marbles, pebbles, gravel, wood and natural renders prevail. The same palette continues inside – natural stone, wood and soft Mediterranean colours, complemented by large glazed surfaces and carefully selected textures. The entire property is surrounded by a garden composition with native species – olive trees, cork oaks, fruit trees, shrubs and grasses – which not only decorate the space but also provide shade, natural cooling and support water management.
The villa is arranged over three levels – basement, ground floor and first floor – connected by a convenient lift.
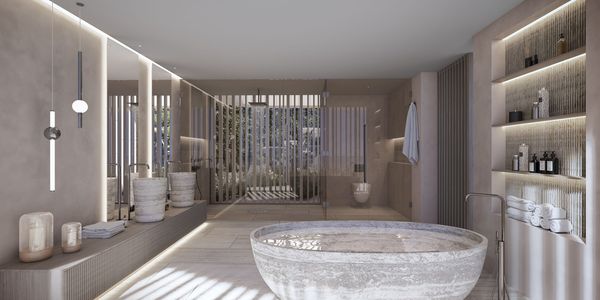
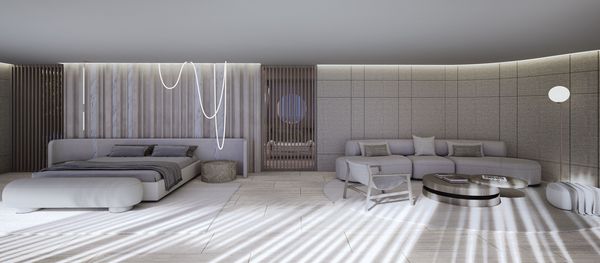
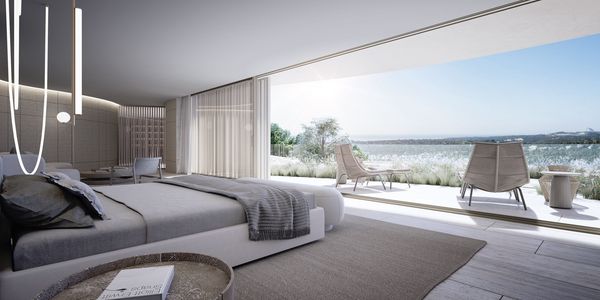
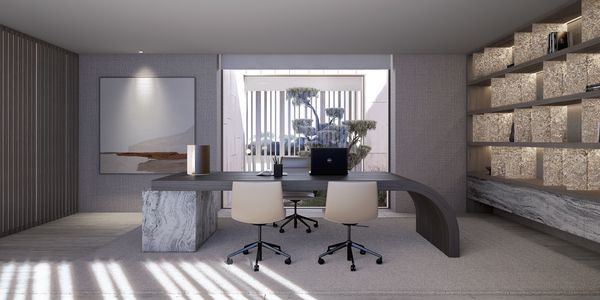
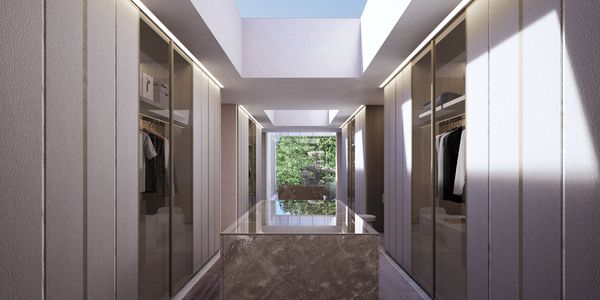
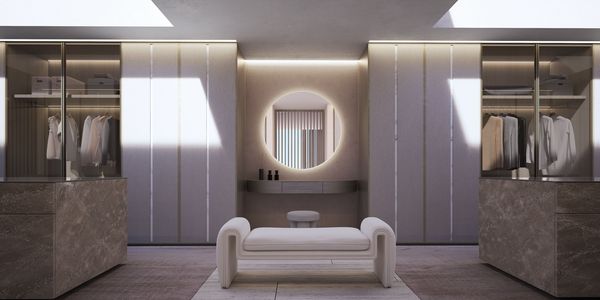
The internal area is 467.40 m², complemented by covered terraces (18.80 m² counted from 37.50 m²) and uncovered terraces (66.90 m² counted from 267.50 m²), giving a total built area of 553.10 m². On this level there is an impressive master suite with a total area of 157.41 m² with bedroom, bathroom, dressing rooms and ancillary spaces, as well as a 28.40 m² home office. A spacious 138.67 m² garage with storage area and both private and shared terraces – ideal for taking in the views – complete this level.
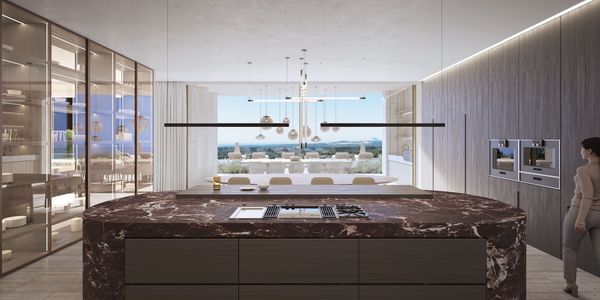
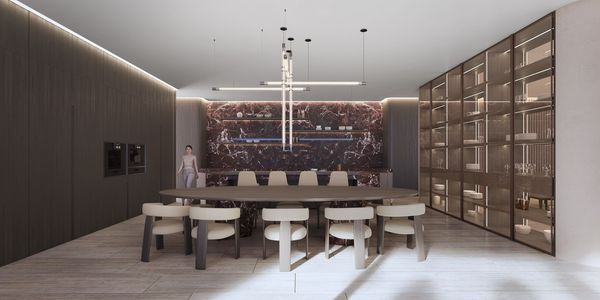
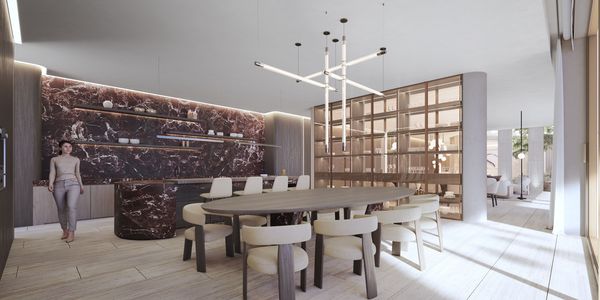
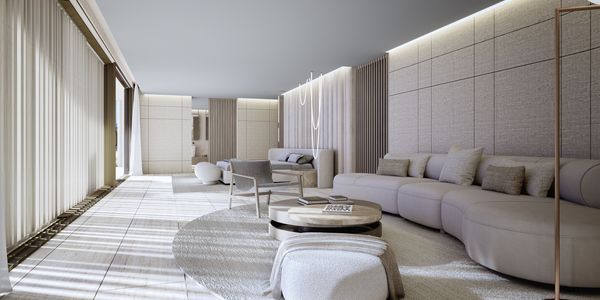
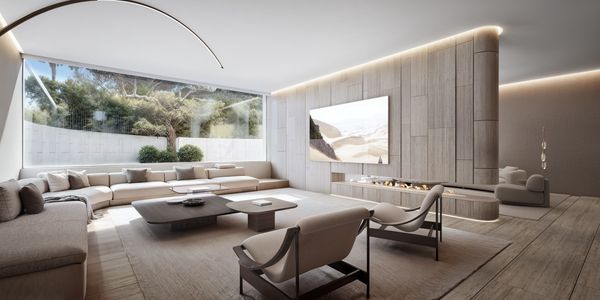
This is the main living area, with an internal surface of 776.00 m². It includes a large 68.88 m² kitchen, a representative 96.96 m² living room and terraces and chill-out areas totalling 139.49 m². There are also four en-suite bedrooms of 36.73 m², 37.39 m², 37.40 m² and 69.18 m², with their own 63.84 m² terrace. The main terraces and patios complete this level, including a patio with sea views and smaller, more intimate courtyards adjoining the living areas. Covered terraces (117.05 m² counted from 242.30 m²) and uncovered terraces (114.90 m² counted from 459.80 m²) bring the total built area on this level to 1,012.10 m².
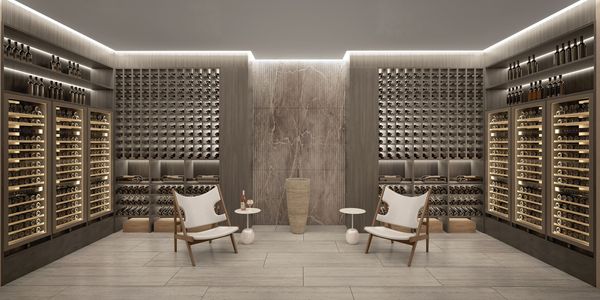
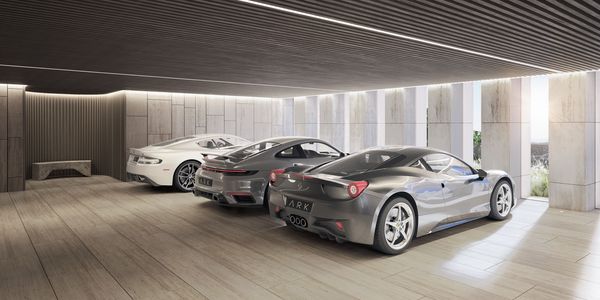
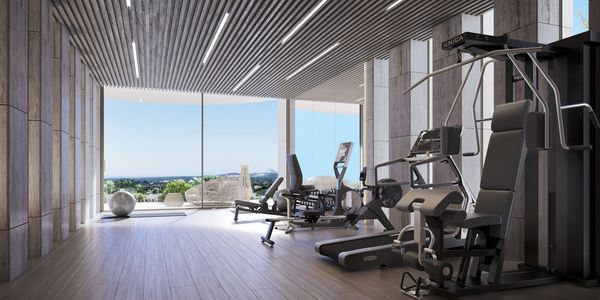
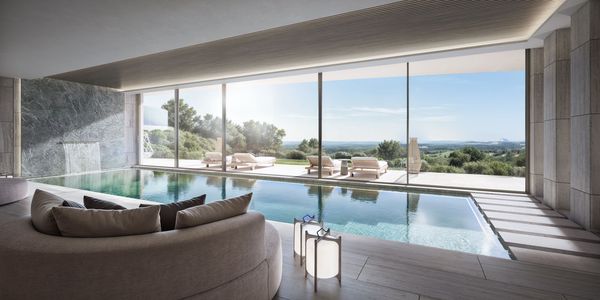
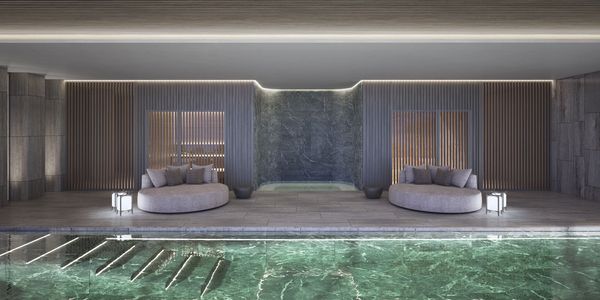
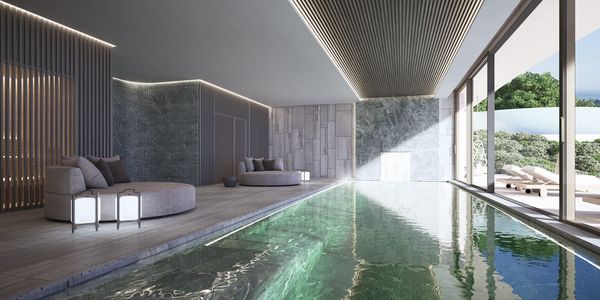
The wellness and service level occupies 868.00 m² of internal space and 49.60 m² of covered terraces (counted from 99.30 m²), giving a total built area of 917.60 m². It features a 50.00 m² gym, an extensive 141.30 m² spa area with a 20.67 m² bathroom, a spacious 68.36 m² guest apartment and a 56.77 m² staff apartment. Technical rooms, including a 64.01 m² machine room, and an open, undeveloped 258.00 m² area ready for future needs or additional layout, are also located on this level. There is also a convenient indoor parking area for 4 cars, connected to the rest of the house.
In total, the villa offers 7 en-suite bedrooms: 1 master suite, 4 suites on the main living levels, 1 guest apartment and 1 staff apartment. There are 9 bathrooms/toilets: master bathroom, 5 bathrooms adjoining the bedrooms, staff bathroom, spa bathroom and a separate guest toilet. Numerous halls, courtyards and patios – including a main courtyard with sea views – fill the interiors with natural light and create smooth, elegant transitions between the different zones of the home.
La Reserva Club (La Gran Reserva, enclave “The 15”), Sotogrande,
The villa is located within La Reserva Club in Sotogrande, on the western Costa del Sol in Andalusia. Founded in 1962, Sotogrande is considered one of the most exclusive residential destinations in Europe, stretching from the Mediterranean coastline to the foothills of the Sierra Almenara. The region offers a typical Mediterranean climate with long summers, mild winters, plenty of sunshine, extensive beaches and charming coves.
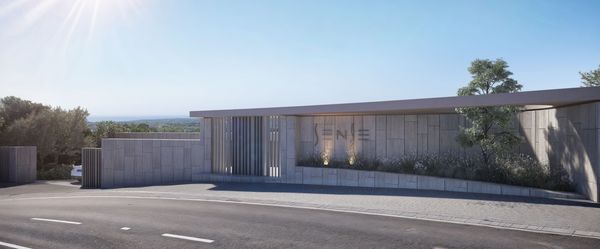
La Reserva is the newest of Sotogrande’s four districts – a 650-hectare, low-density area with a country-club feel, featuring private residences and amenities created with families in mind. The enclave “The 15” in La Gran Reserva, where Villa SENSE is located, is a fully private 12-hectare area with a secured perimeter, 24-hour security control and fencing. Plots and villas are oriented to maximise privacy and make the most of the views of the Mediterranean Sea, Gibraltar and Africa.
In the immediate vicinity you will find everything associated with the Sotogrande lifestyle: the golf clubs La Reserva Club, Real Club de Golf Sotogrande, Real Club de Golf Valderrama and The Alto Club Golf & Academy; the renowned Sotogrande International School; the marina and harbour Sotogrande Sport Harbour & Marina; and the luxury SO/ Sotogrande Spa & Golf Resort Hotel. La Reserva Club is also home to The Beach – an artificial white-sand beach with a 17,000 m² sports lagoon, heated adults-only pool, restaurant and kids’ club – as well as a racket centre with tennis and padel courts, a football pitch and a beach volleyball court.
The area offers golf, polo, tennis, padel, trekking, running, cycling, driving range practice, water sports, spa and wellness treatments, and an extensive gastronomic and hotel offer. It is a place created for those who value privacy, panoramic views and top-class leisure infrastructure all year round.
Scroll to load map

Andaluzja, Sotogrande, La Reserva Club, enclave "The Collection"


Andaluzia, Sotogrande, La Reserva Club, enclave "The 15"

Andalusia, Sotogrande, La Reserva Club, enclave "The 15"