




881501 m²
View listingLoading...
**Key features of this villa **- Prestigious location in La Gran Reserva, within La Reserva in Sotogrande, Andalusia, Spain
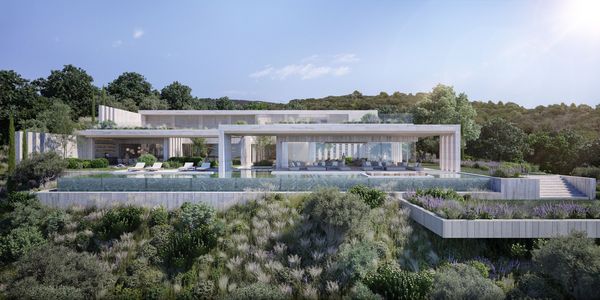
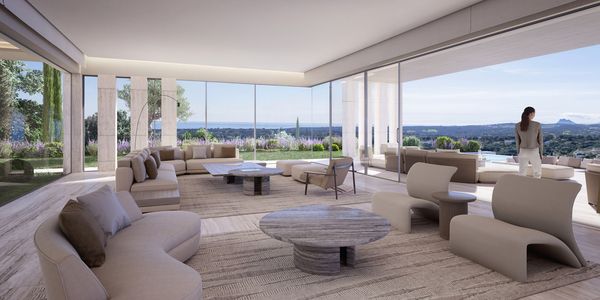
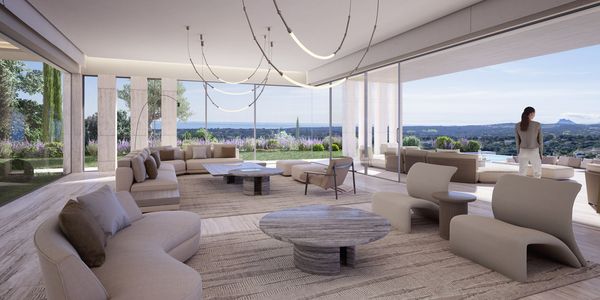
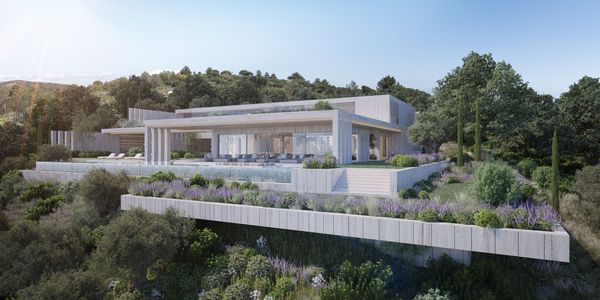
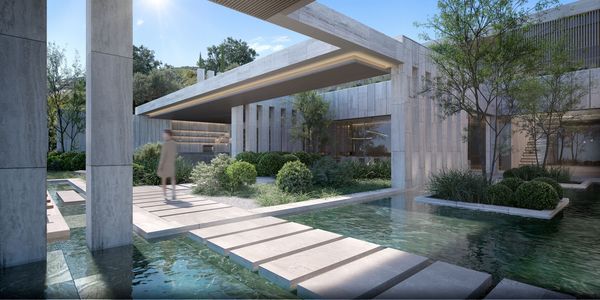
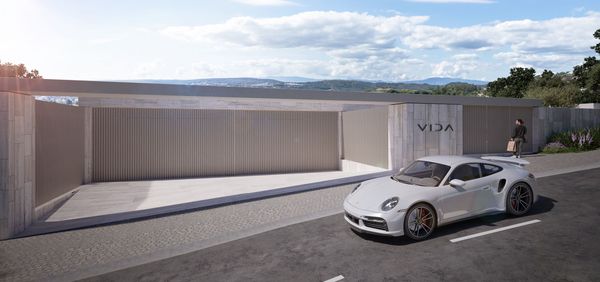
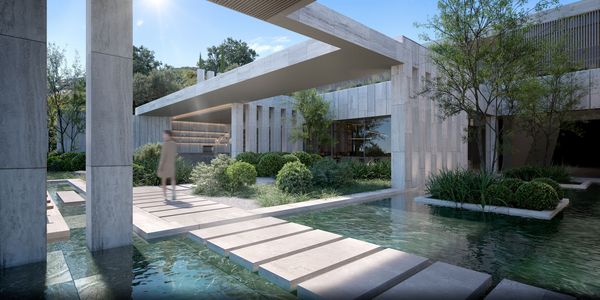
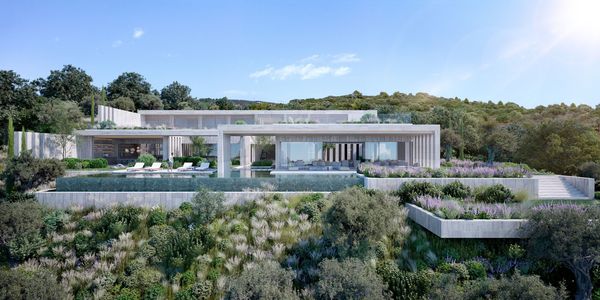
Villa VIDA is a detached, architect-designed residence by ARK Architects, situated in La Gran Reserva, the most recent district within La Reserva in Sotogrande on the western Costa del Sol. Conceived as a bioarchitecture project, it blends natural stone, wood, lush vegetation and water features to create a seamless transition between the building and its surroundings. Its south orientation and elevated position allow you to enjoy sweeping views over the Mediterranean Sea, Gibraltar, the nearby coastline and renowned golf courses such as Real Club de Golf Sotogrande and Real Club de Golf Valderrama, as well as the SO/ Sotogrande Spa & Golf Resort Hotel.
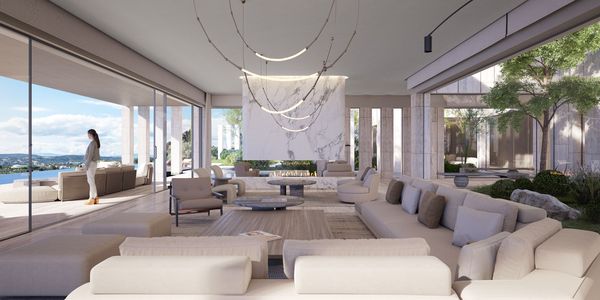
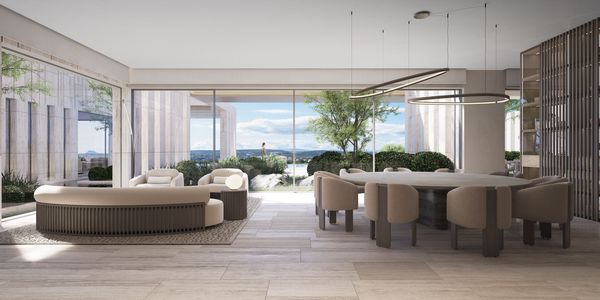
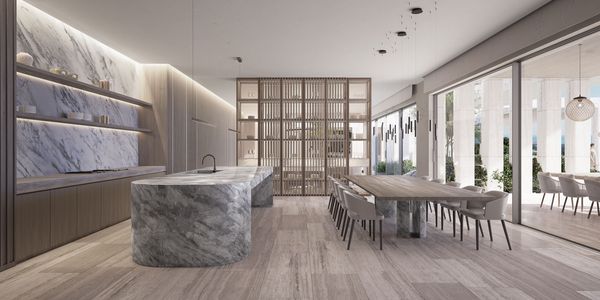
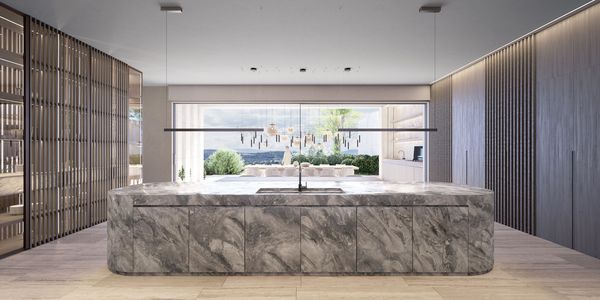
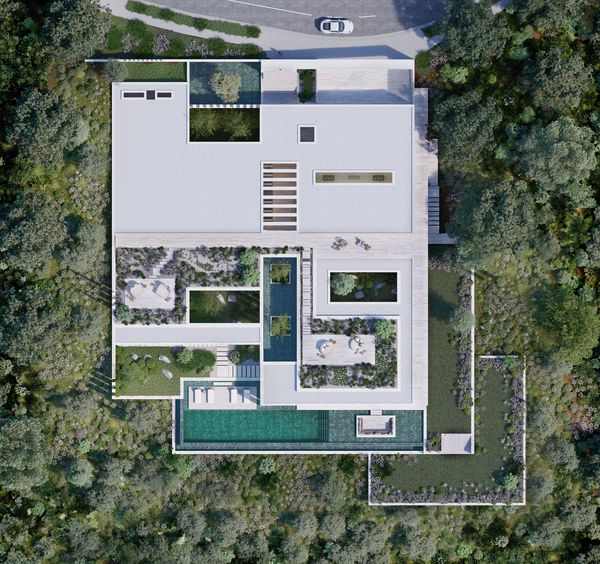
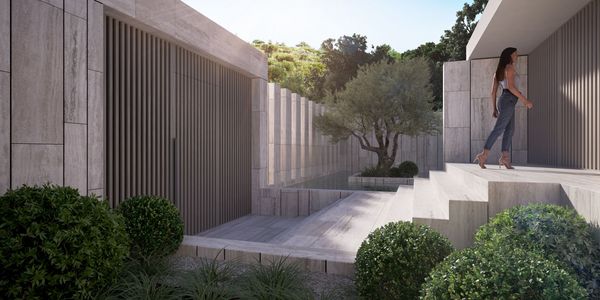
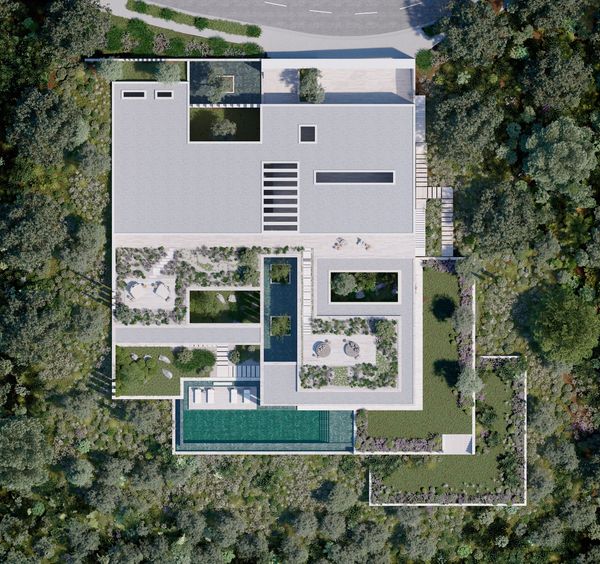
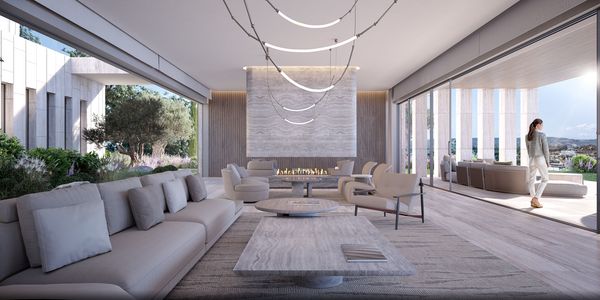
Set on a generous 4,447.65 sqm plot, the villa offers a total built area of 2,300.50 sqm distributed over two levels. The design is all about space and light: high ceilings of 3.5 m on the ground floor and 3 m on the first floor, large interior and exterior living zones and wide openings with Reynaers Hi-Finity minimalist aluminium sliding systems that visually erase the boundary between indoors and outdoors. Natural finishes – including travertine, granite, limestone, marble, cobblestones, gravel, natural mortar and wood – are combined with a soft, Mediterranean colour palette to create an elegant, calming atmosphere.
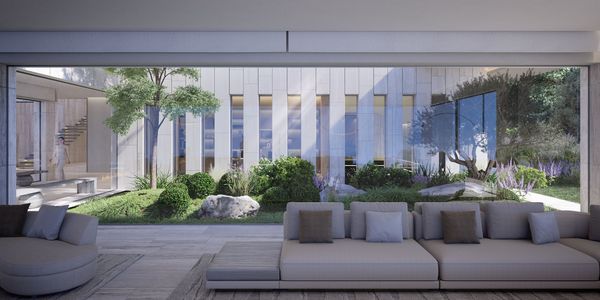
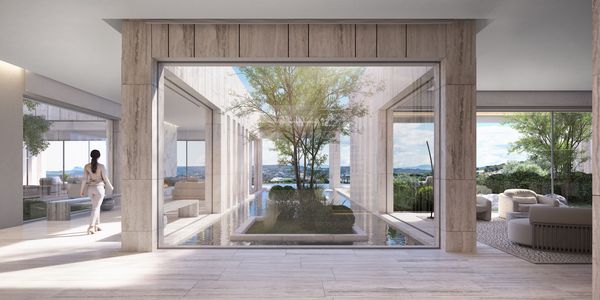
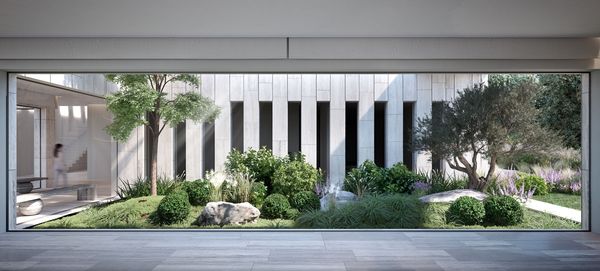
A key feature of this home is its bioclimatic concept. Several interior courtyards function as climatic spaces, regulating shade, temperature and natural airflow while also serving as pleasant living areas. The villa uses aerothermal and photovoltaic technologies, passive-house principles, solar shading, daylighting, high-efficiency lighting and alternative energy systems with the aim of achieving high energy efficiency and near self-sufficiency for most of the year. Indigenous Mediterranean planting – olive and cork oak trees, fruit trees, shrubs and grasses – reduces water consumption, helps filter grey water, preserves existing trees and supports a mild microclimate around the house.
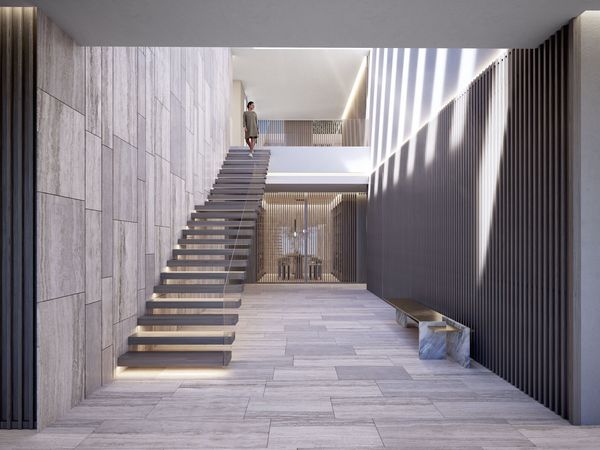
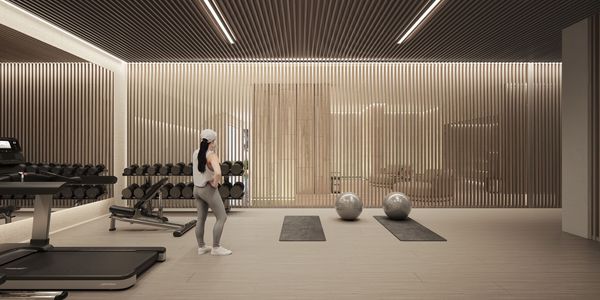
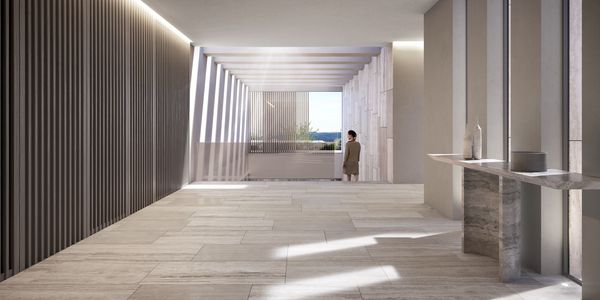
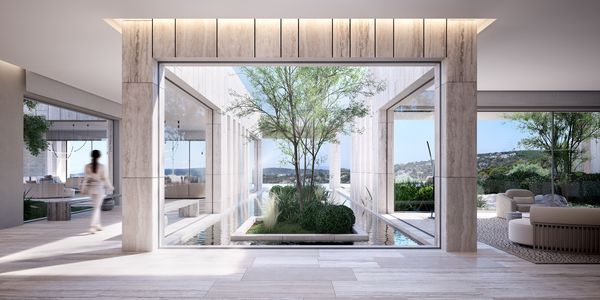
On entering, you are welcomed by a dramatic entrance hall conceived as an interior patio, where stone, wood and glass are combined to frame the surrounding landscape. The main living areas are designed as an “architecture of light”, with expansive glazing and minimal carpentry to maximise views and natural light. Interiors feature extensive natural stone, wood flooring and wood-slat wall cladding in selected spaces such as the gym. Bespoke minimalist internal doors, some sliding in wood and glass with integrated swing control and optional frosted panels, balance privacy with the flow of light.
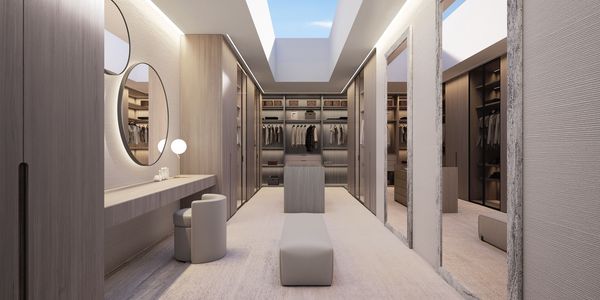
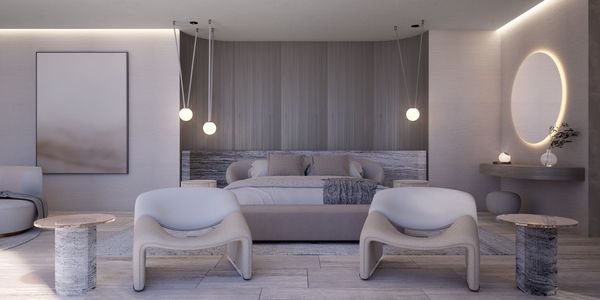
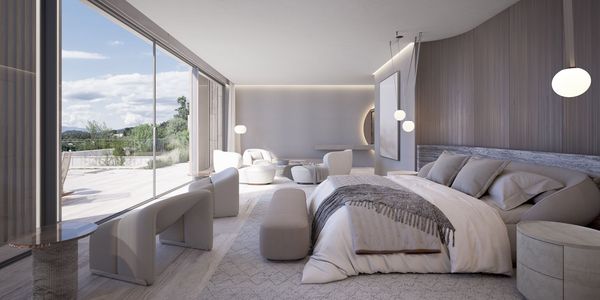
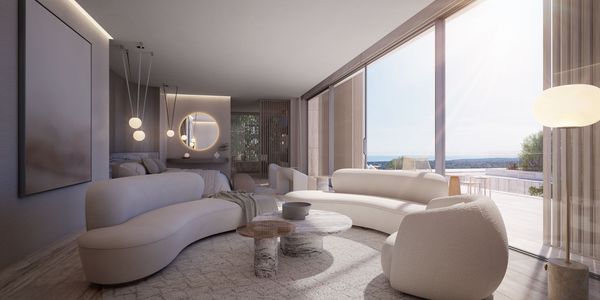
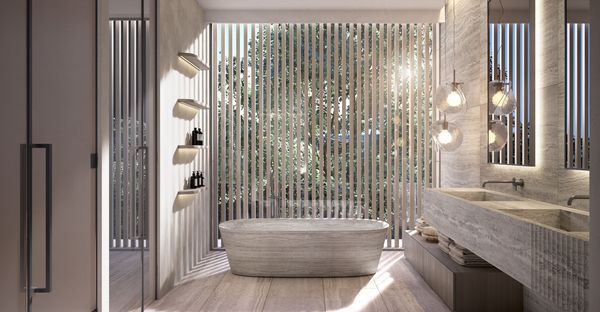
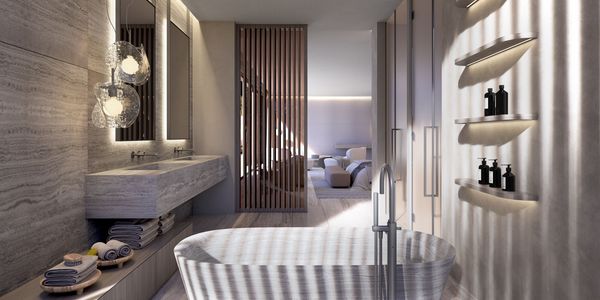
The master suite is planned as a private retreat, with careful attention to natural materials, interior light and views. The master bathroom showcases bathroom furniture and fixtures from leading brands, minimalist worktop taps, a freestanding mixer with cylindrical hand shower for the bathtub and an advanced shower toilet with flexible nozzles and continuous hot water. A standout element is the handcrafted marble bathtub designed by ARK Design. The custom-designed wardrobe area offers wood and melamine cabinetry, drawer modules, open shelving, stainless steel hanging bars on sliding metal runners and integrated LED lighting for perfect organisation.
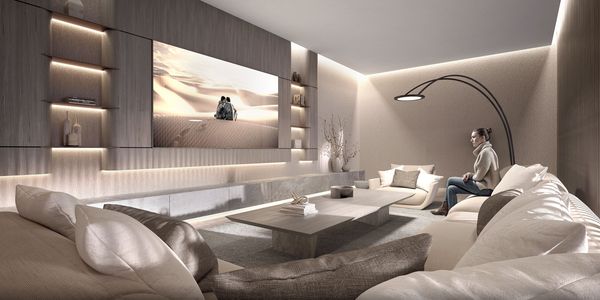
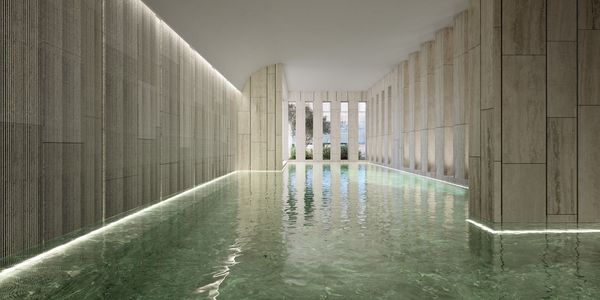
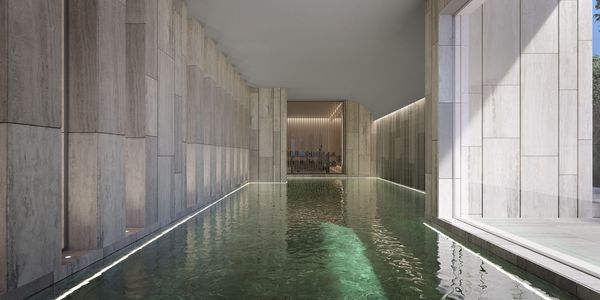
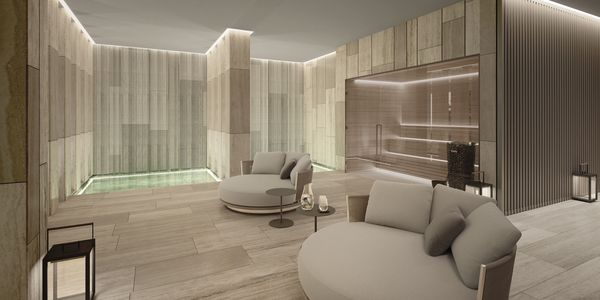
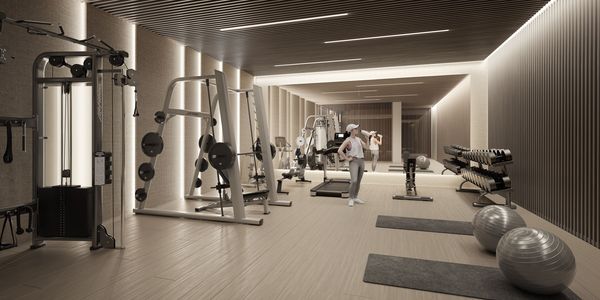
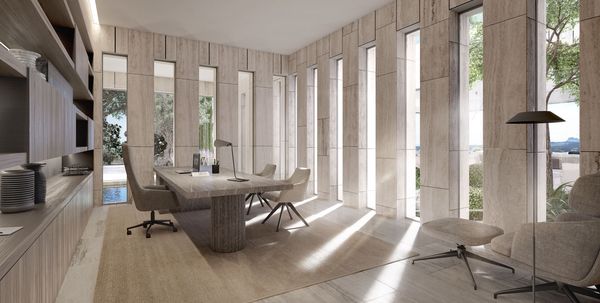
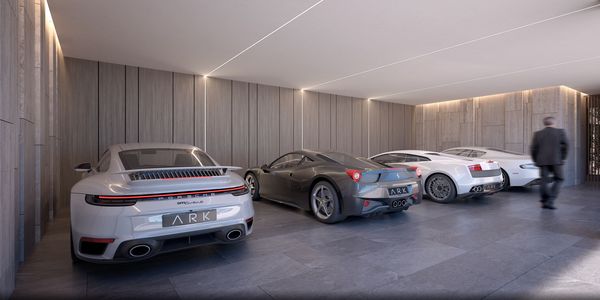
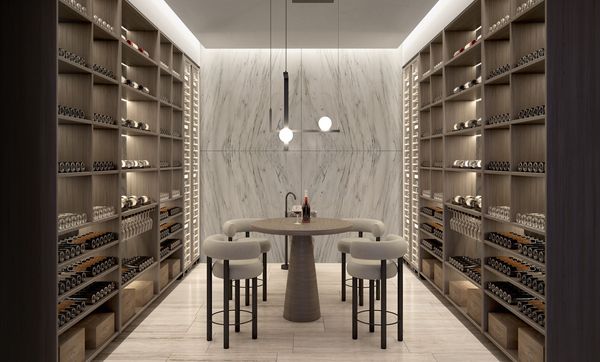
Wellness and leisure are at the heart of villa VIDA. You will enjoy a fully equipped wellness area with indoor pool and spa, as well as a gym with natural wood parquet flooring, floor-to-ceiling mirrors and warm wood-slat walls. A wine cellar inspired by fine wines provides an atmospheric setting for your collection. An indoor garage with space for four cars, a dedicated home office designed for connectivity and panoramic views, fireplaces and a comprehensive smart home and audio system round off the lifestyle offering. Project documentation specifies that furniture is not included, giving you the freedom to furnish according to your own taste.
Additional amenities
The villa is organised over two floors.
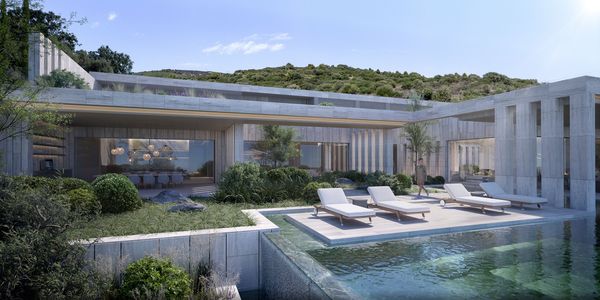
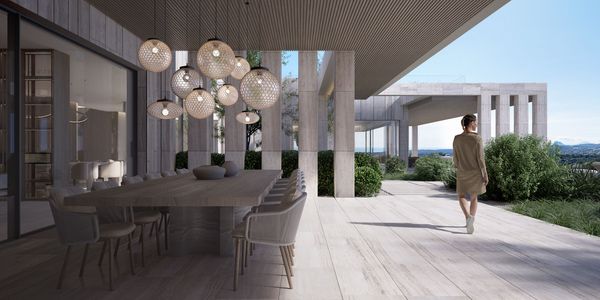
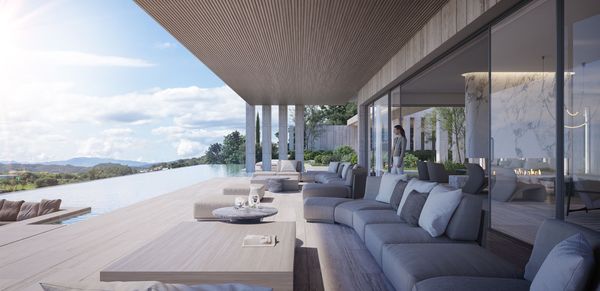
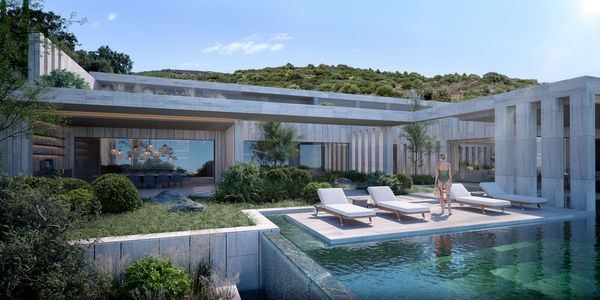
On this level you enter through a striking hall conceived as an interior courtyard, which leads into the main living room, dining area and main kitchen with service spaces. Also on this floor you will find the wellness area with indoor pool and spa, the gym, the wine cellar and the indoor garage for four cars. Interior courtyards are integrated into the layout as both climatic and living spaces. Minimalist sliding glass systems open onto large covered and uncovered terraces, which flow out to the landscaped garden and south-facing outdoor infinity pool.
This level is dedicated to the night area and hosts 7 bedroom suites: one master suite, four further suites, one guest suite and one staff suite. The master suite features a custom-designed bathroom and a bespoke walk-in wardrobe with integrated lighting. Other suites benefit from en-suite bathrooms (5 suite bathrooms), plus one staff bathroom and one spa bathroom, along with an additional toilet on the property. Generous terraces on this floor extend the bedroom spaces outdoors, creating private open-air lounges.
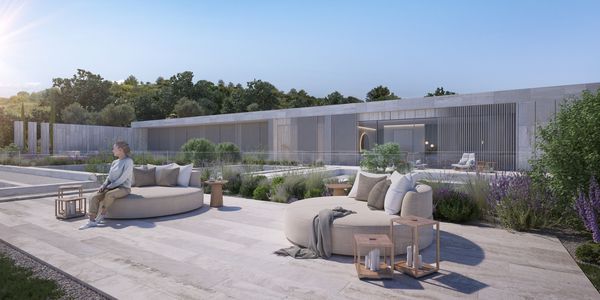
Outside, landscaped Mediterranean gardens with indigenous species, integrated water features and extensive stone and wood surfaces surround the villa. The south-oriented outdoor infinity pool connects with sunny terraces and relaxing lounge areas, allowing you to enjoy the climate and views all year round.
La Gran Reserva, La Reserva, Sotogrande The villa sits in La Gran Reserva, within La Reserva, the newest of the four districts of the Sotogrande estate, which spans around 650 hectares from the Mediterranean shoreline up to the foothills of the Sierra Almenara mountains. Sotogrande, established in 1962, is one of Andalusia’s most exclusive residential areas on the western Costa del Sol, renowned for golf, polo, tennis, sailing and a wide range of outdoor pursuits.
Within easy reach you will find La Reserva Club Sotogrande, offering an 18-hole golf course designed by Cabell B. Robinson, a driving range, tennis and padel facilities, a racquet centre, spa, restaurants, bars, hotel and shopping. Nearby are Real Club Sotogrande, Real Club Valderrama, the Racquet Centre, Sotogrande Sport Harbour & Marina and Sotogrande International School, creating a complete environment for year-round living or an extended stay.
Residents also benefit from access to the SO/ Sotogrande Spa & Golf Resort Hotel, a 5‑star lifestyle and wellness hotel with several restaurants and bars, a spa and wellness club with indoor pool and hydrothermal circuit, and a 24/7 gym. The hotel regularly hosts golf tournaments, gala dinners and conferences, adding to the social life of the area.
La Reserva is characterised by low building density, high levels of privacy and far-reaching views. Among its standout attractions is “The Beach” – a private beach-style facility with white sand, a 17,000 sqm sports lagoon for water activities such as paddle surfing and wakeboarding, a heated swimming pool, terraces and a restaurant. The overall setting combines Mediterranean forest with carefully designed landscapes, creating a country club ambience ideal for families who wish to live, relax and raise children in a secure, nature-rich environment.
Scroll to load map

Andaluzja, Sotogrande, La Reserva Club, enclave "The Collection"


Andaluzia, Sotogrande, La Reserva Club, enclave "The 15"

Andalusia, Sotogrande, La Reserva Club, enclave "The 15"