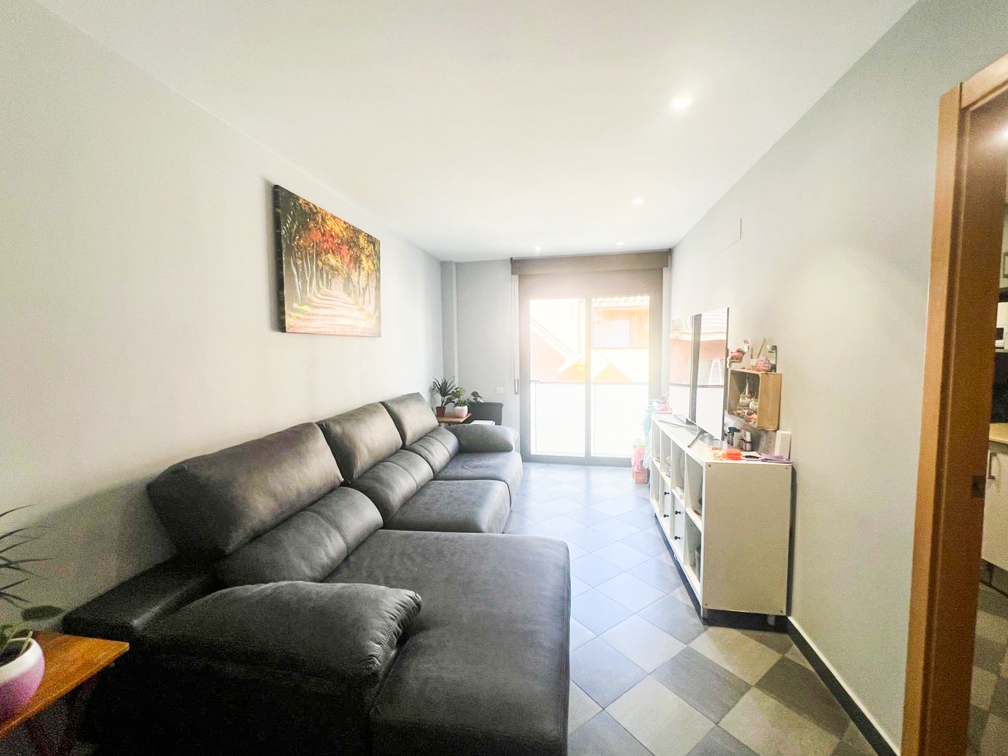
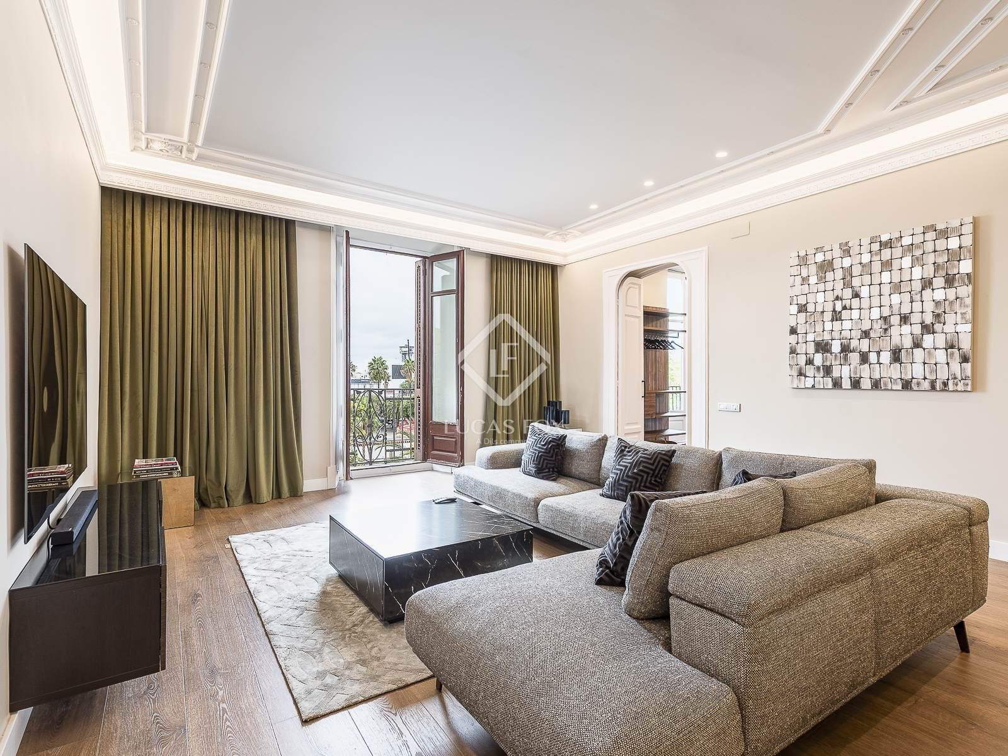
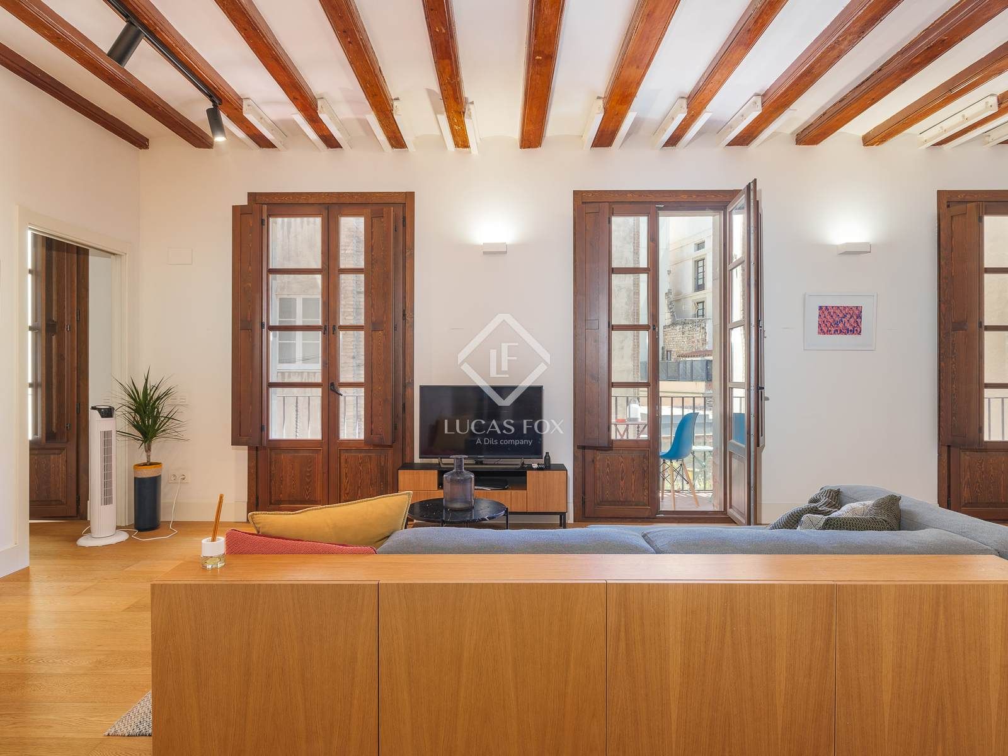
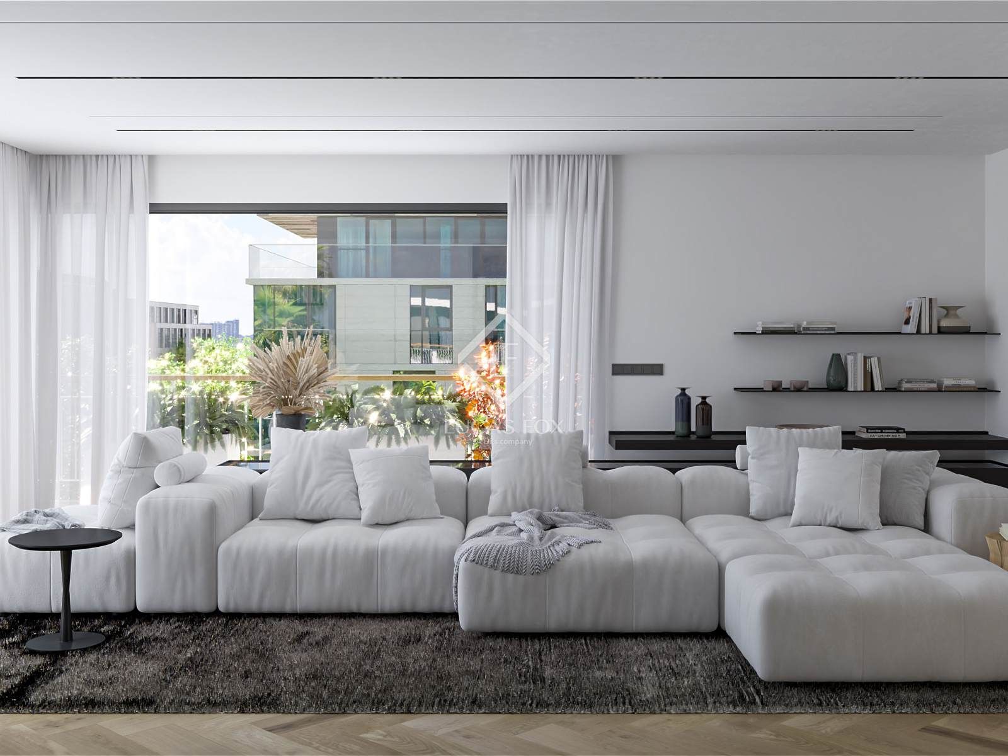
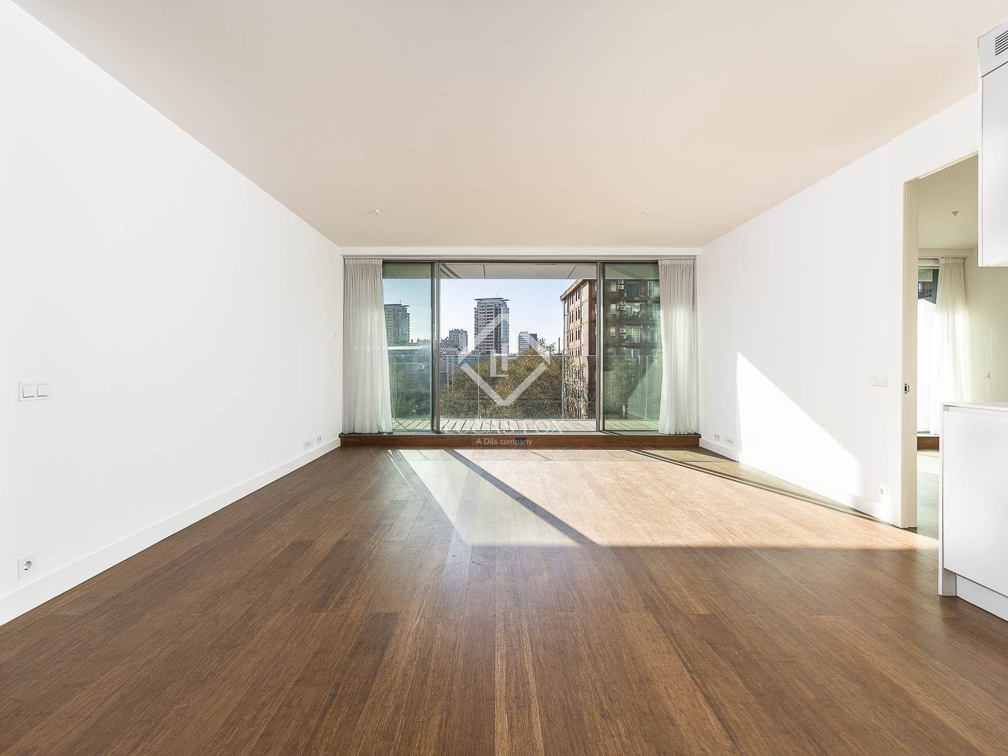
The day area is designed for connection and ease, centred around a spacious living and dining room with an open-plan kitchen and central island. It is a layout that works beautifully whether you are hosting friends, sharing family time or simply enjoying a more fluid, open living environment.
The kitchen combines functionality with clean design and generous storage. It comes equipped with integrated or panelled appliances, including a refrigerator, dishwasher, oven and microwave. In the night area, the four double bedrooms allow for multiple arrangements, while the separate study provides a dedicated space for working from home, reading or other daily needs.
Key interior features
- Wood flooring throughout for visual continuity and warmth
- Original wooden windows that preserve the building’s character
- Double-glazed aluminium frames for thermal and acoustic insulation
- Ducted air conditioning with hot and cold pump
- Individual gas heating
- Lift and utility room