

Two-bedroom apartment with a south-facing terrace in Mataró
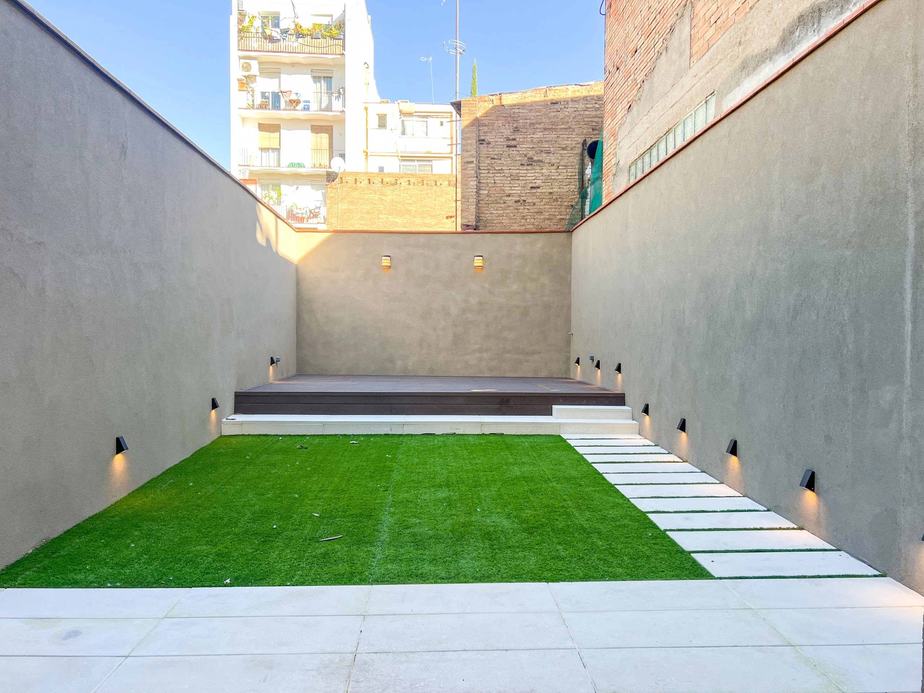
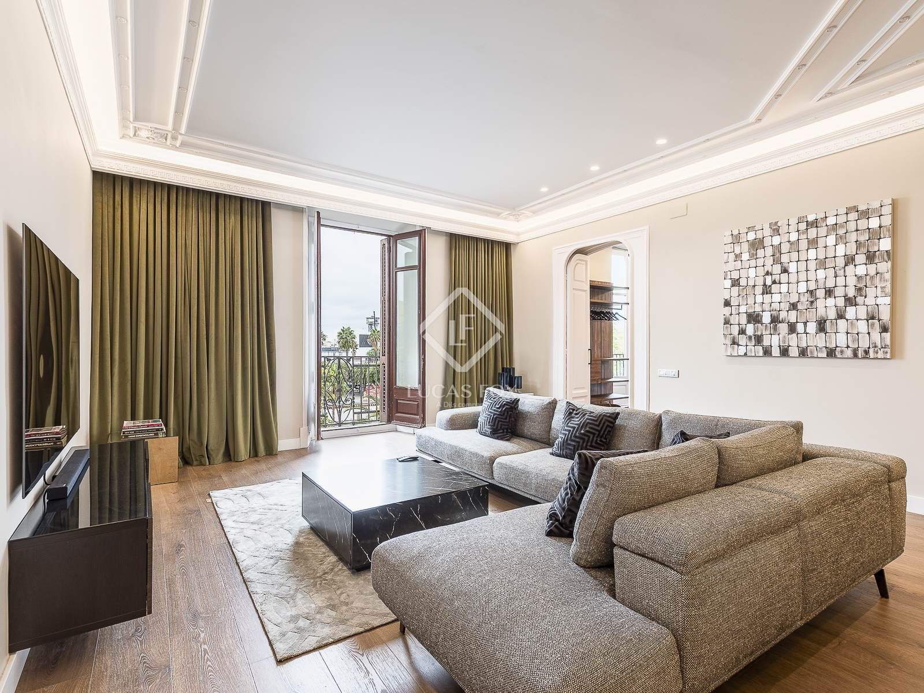
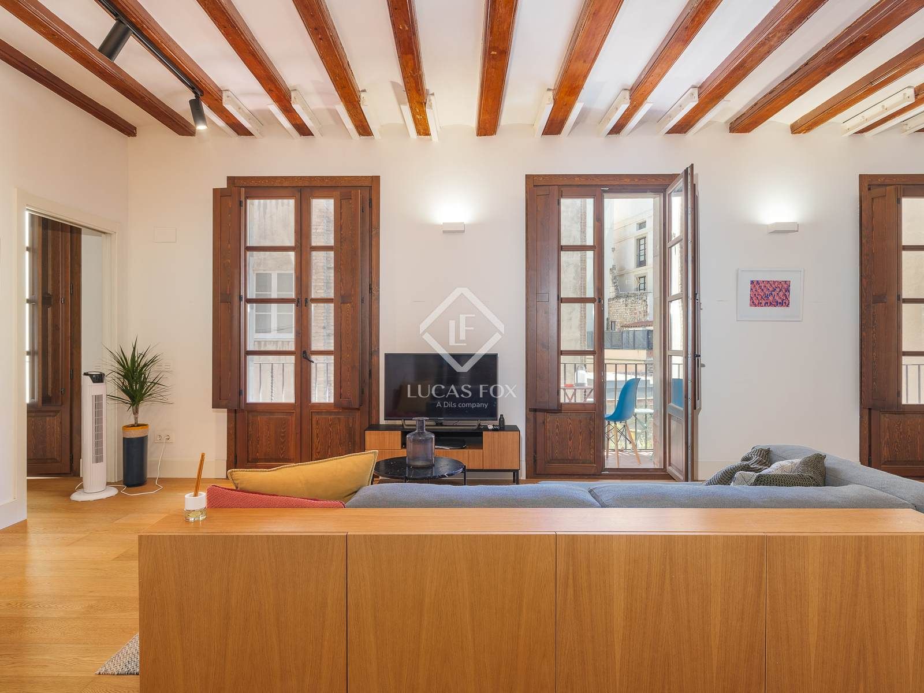
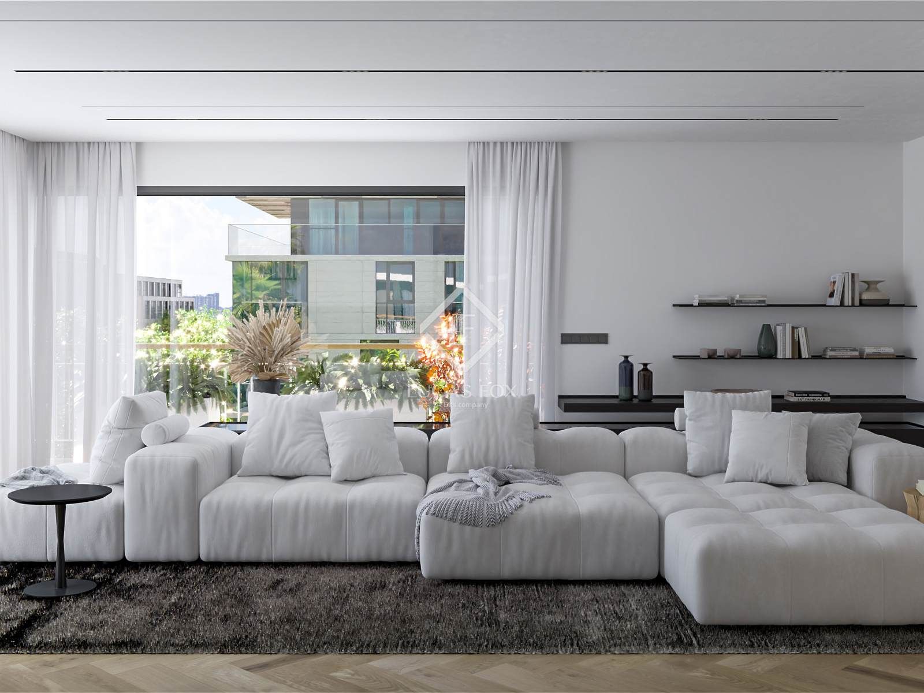
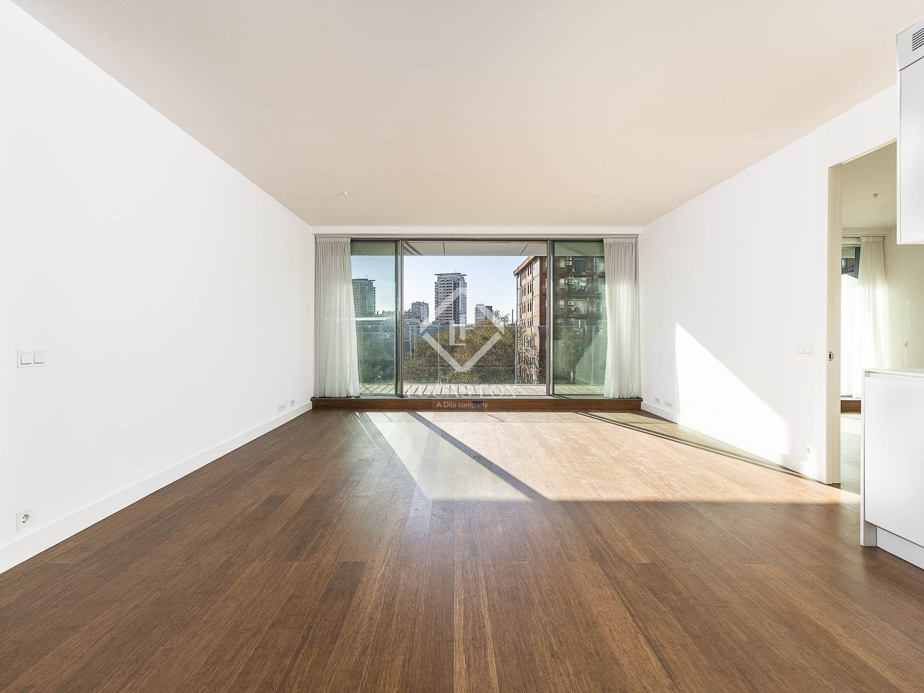
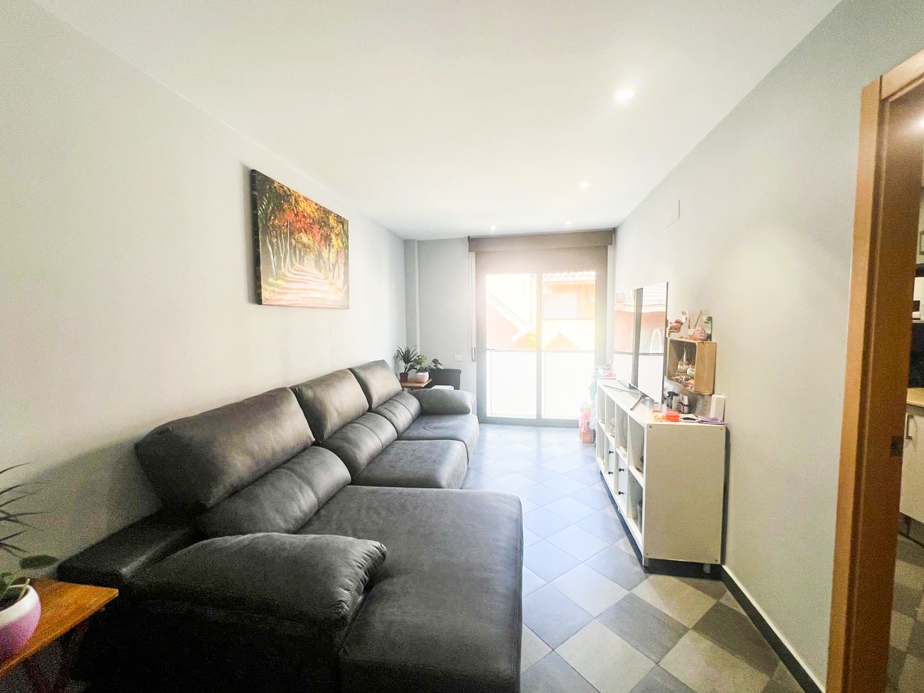
€ 275,000A 77 m² apartment (64 m² usable) in a 2006 building with a lift, in the La Havana area near the centre of Mataró and the beach. Two bedrooms, one bathroom, a bright living room opening onto a south-facing terrace and a separate kitchen with good storage. Suitable as a first home or an investment.
Mataró, Barcelona, Spain
2177 m²
View listing