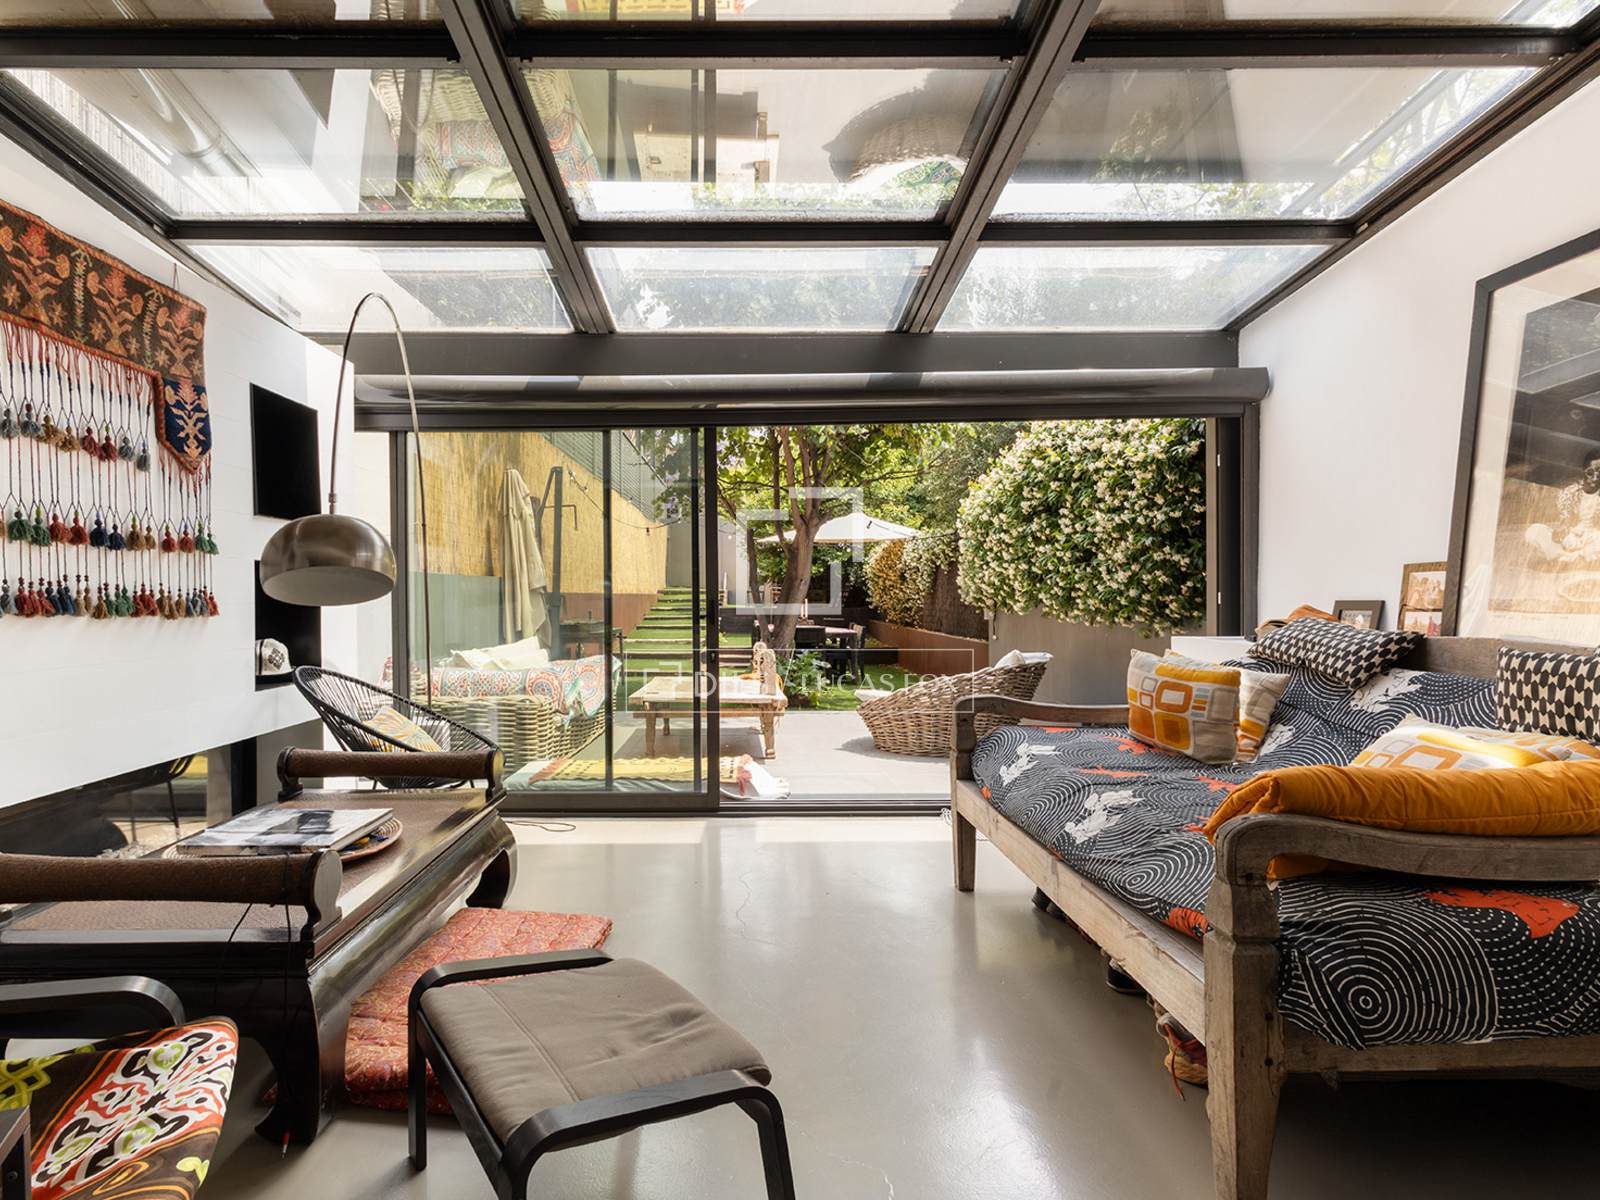
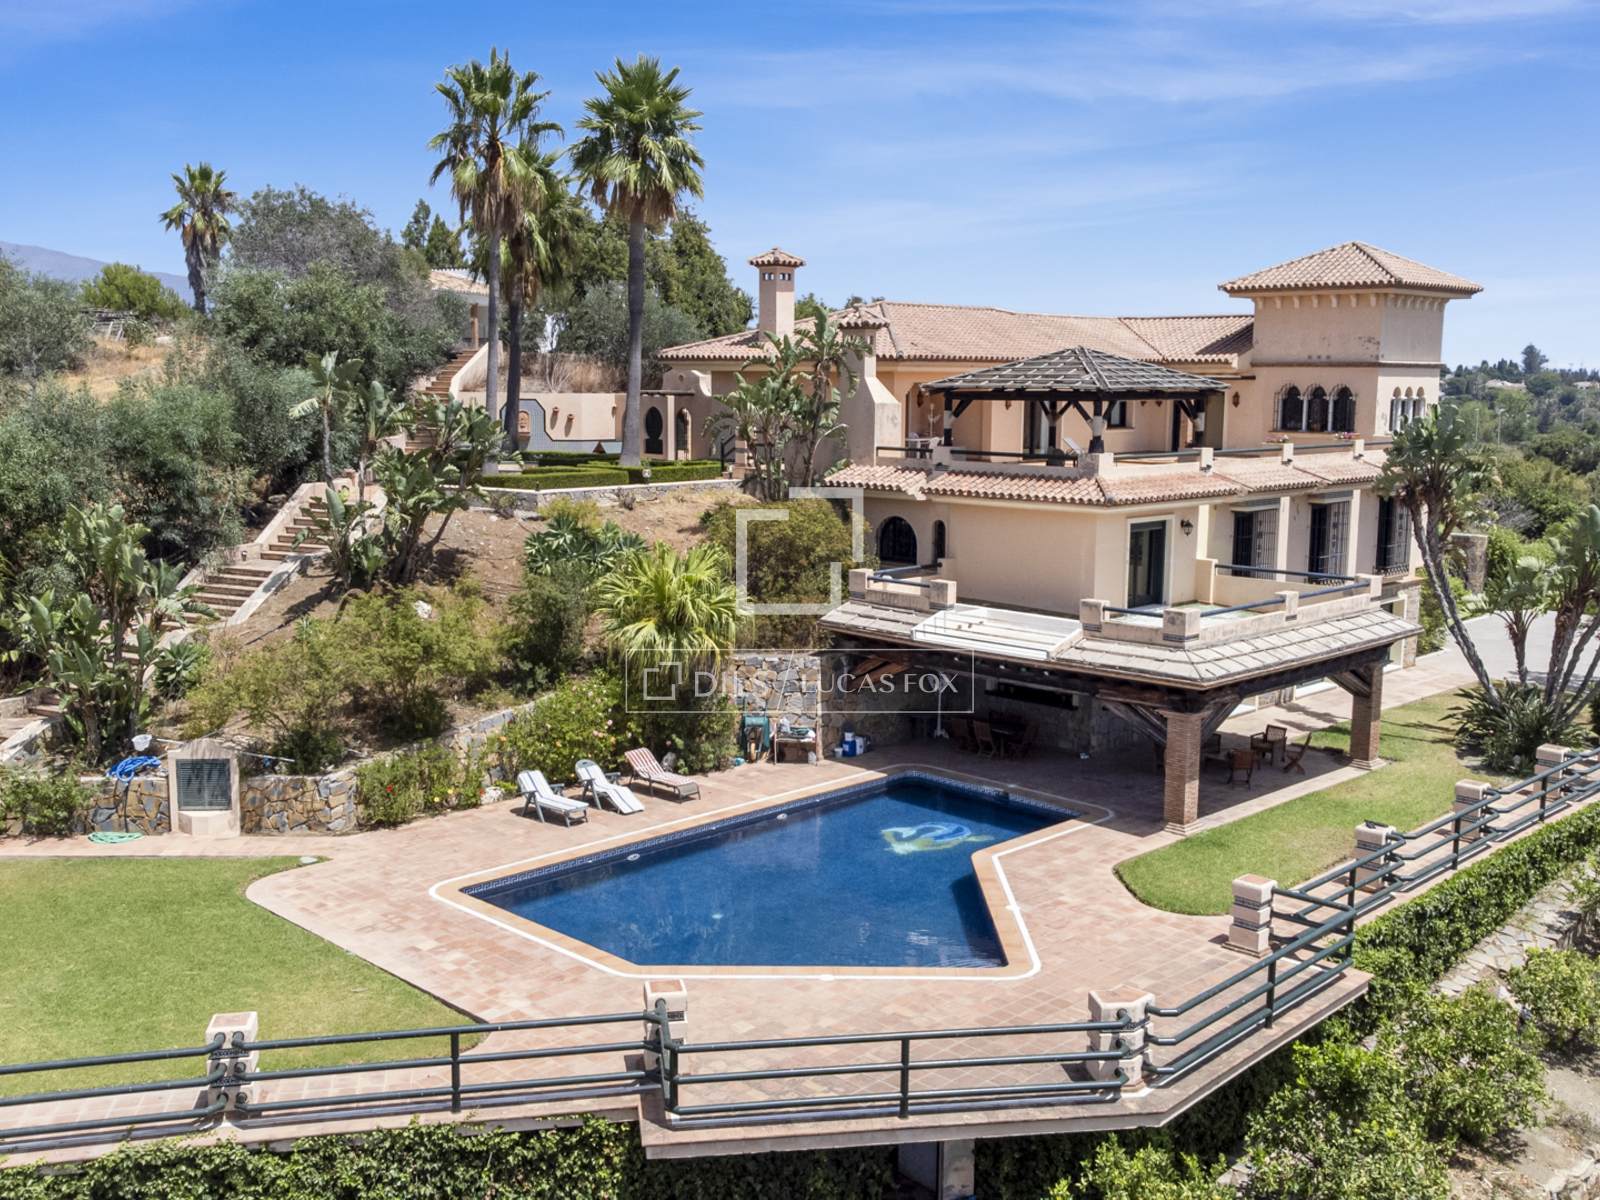
The house offers a practical layout designed to separate day and night areas while maintaining a strong sense of openness. On the ground floor, you will find a private garage, a versatile multipurpose area with library or study, a wine cellar and a guest suite with a full bathroom.
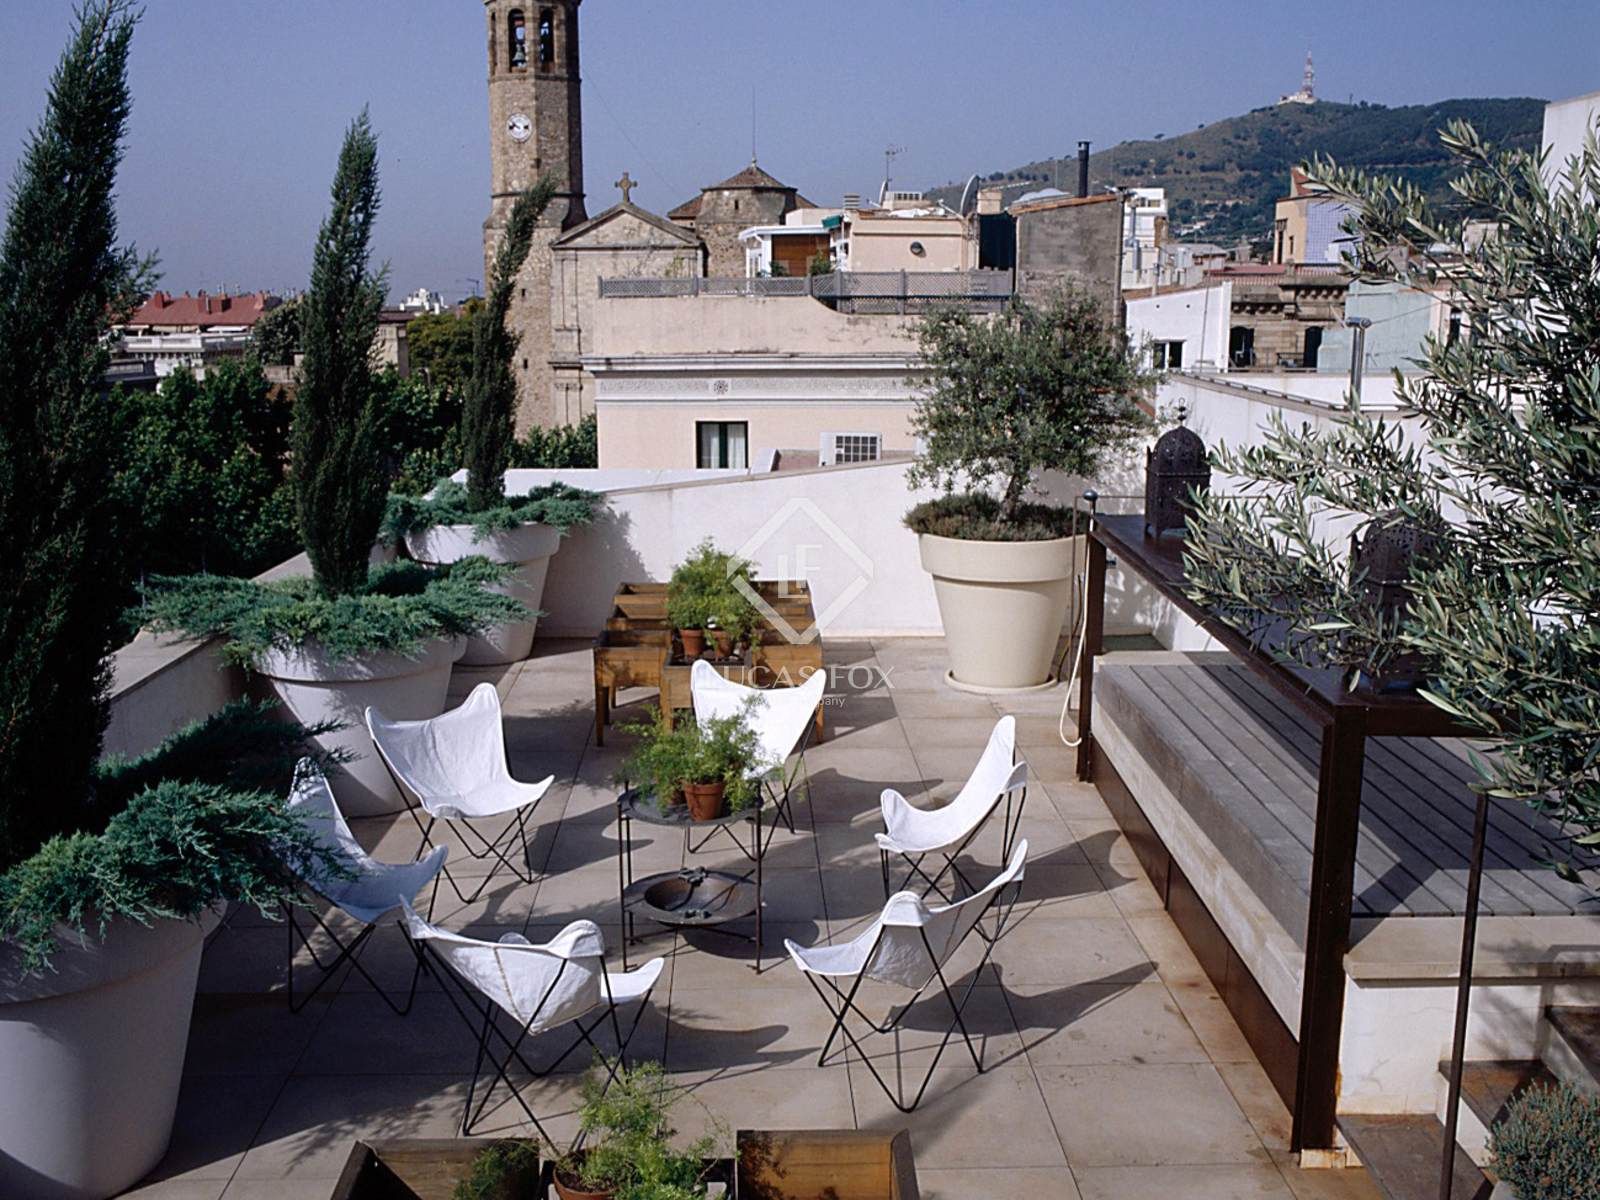
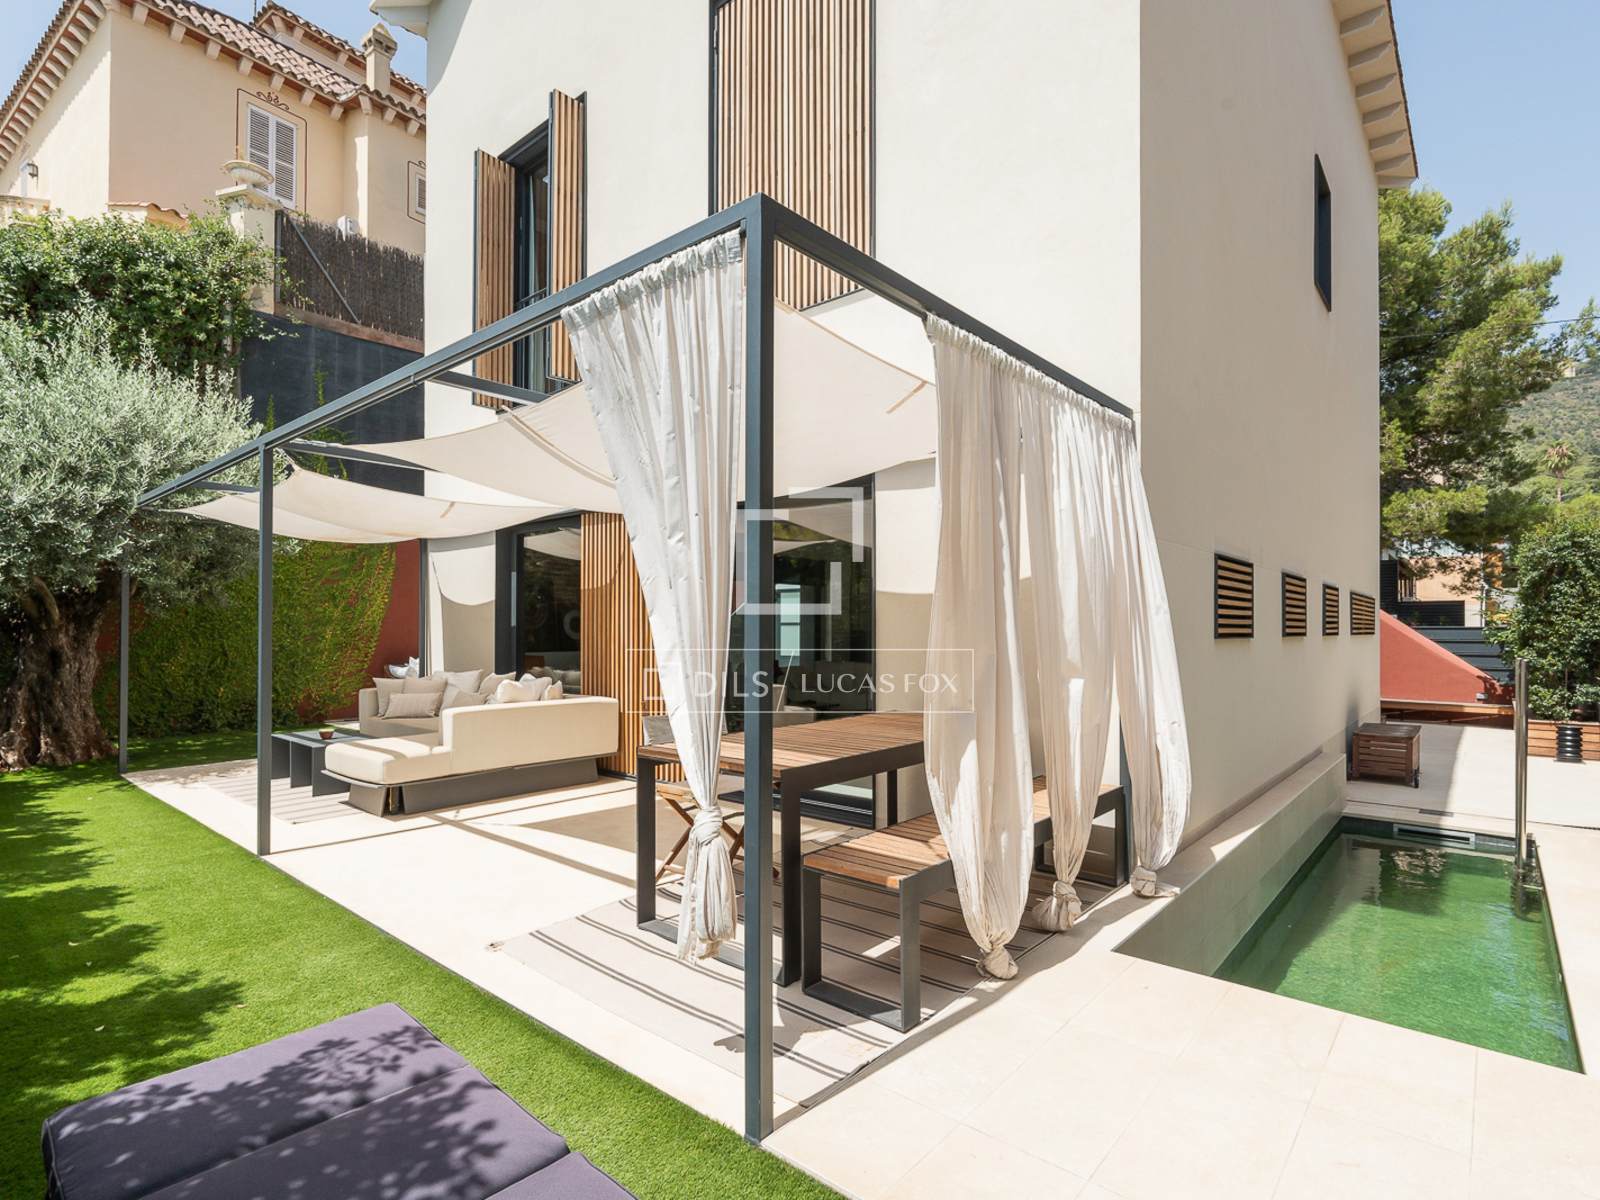
The first floor is dedicated to the sleeping area, with three double bedrooms, including a main suite with its own dressing room and private bathroom. Higher up, the day area enjoys abundant natural light and a semi-open-plan arrangement that connects the living room, dining room and kitchen with a spacious covered terrace.
Features that add everyday comfort
- Lift connecting the different levels
- Ducted air conditioning and aerothermal underfloor heating
- Equipped kitchen and built-in wardrobes
- Double glazing and alarm system
- High-quality finishes throughout