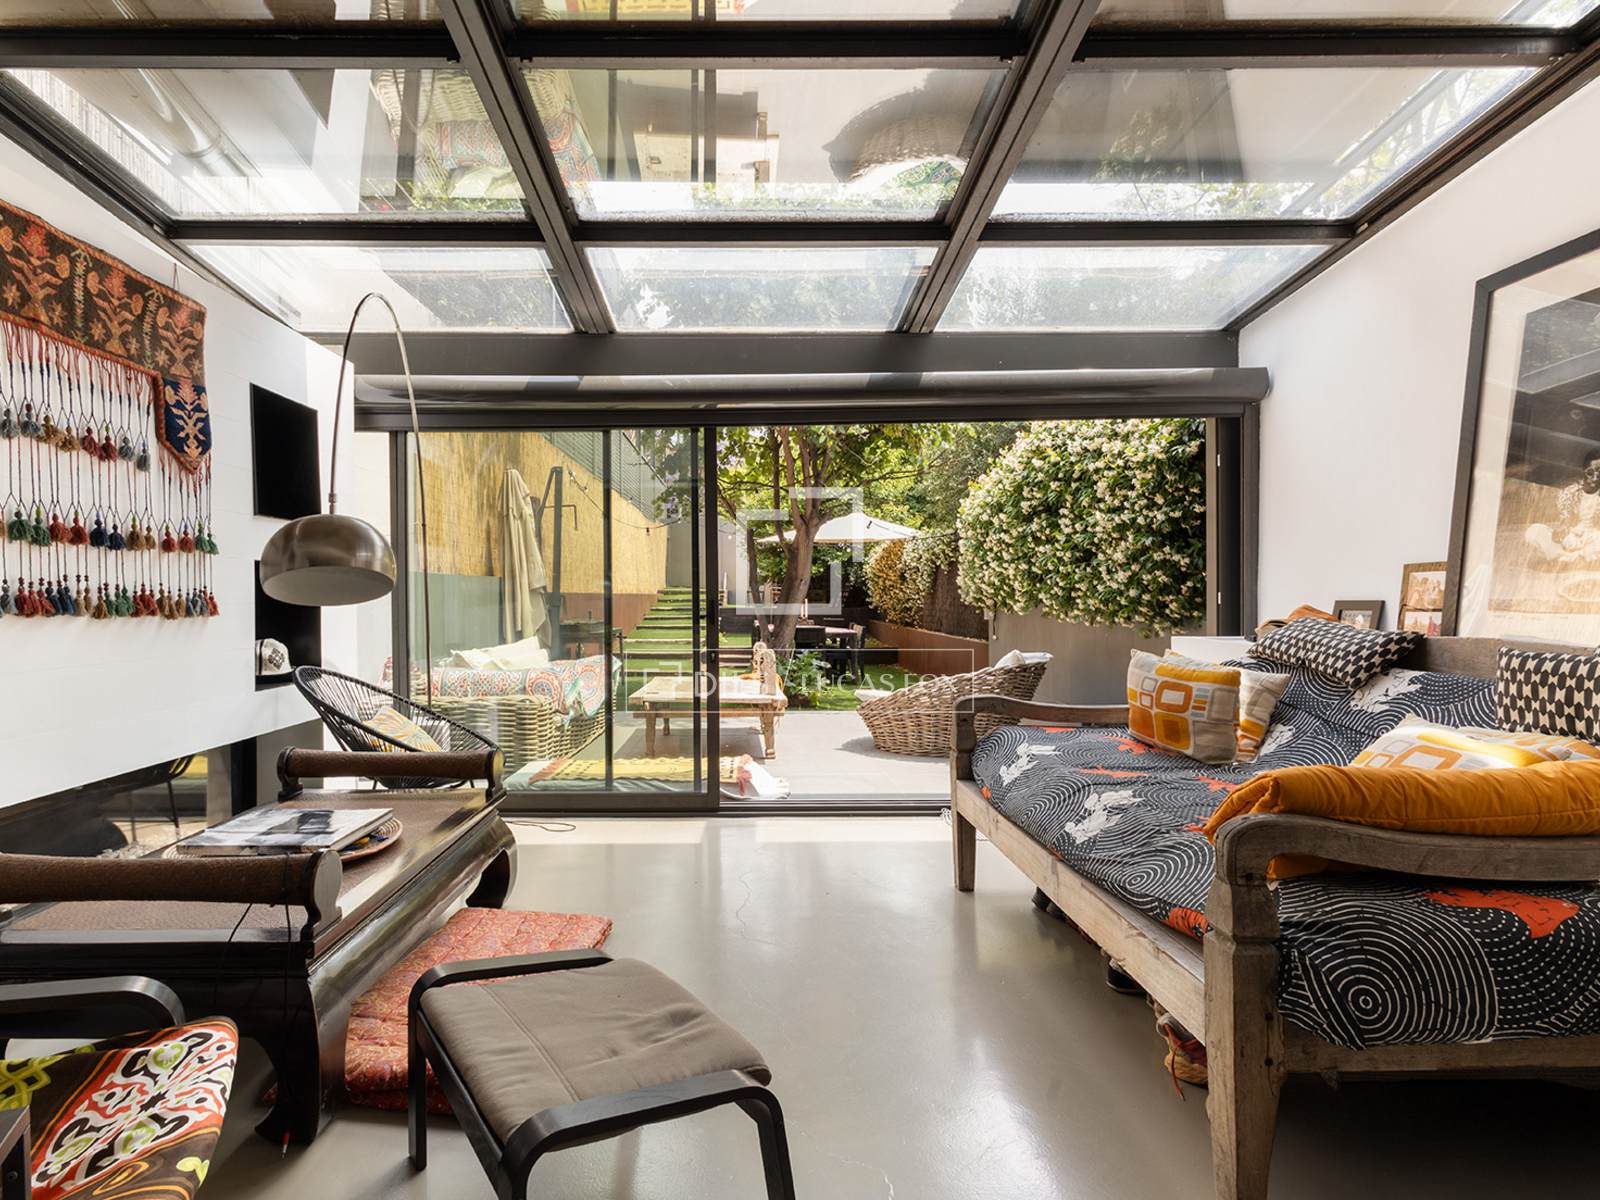
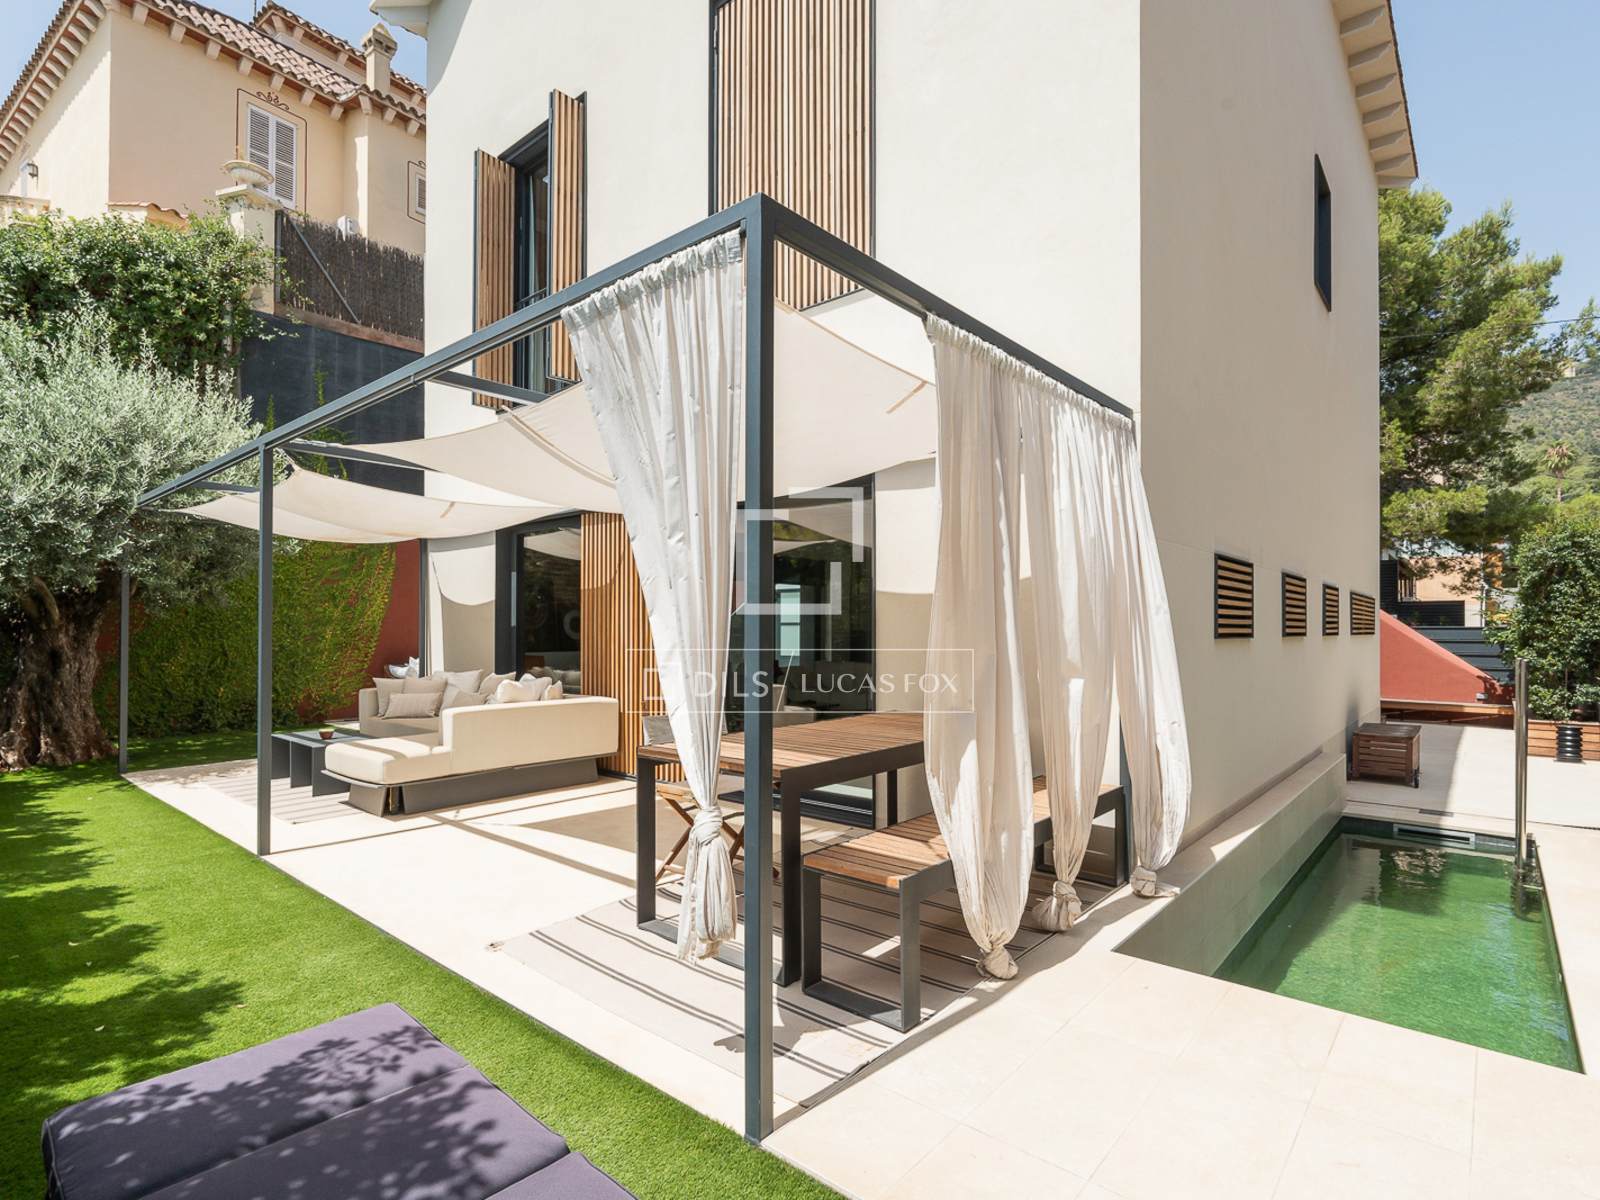
The main floor is centred around an impressive open-plan day area where the living and dining spaces connect seamlessly with a designer kitchen featuring a central island. Large windows draw in light and open the interior to the garden, creating an easy flow for daily life and entertaining.
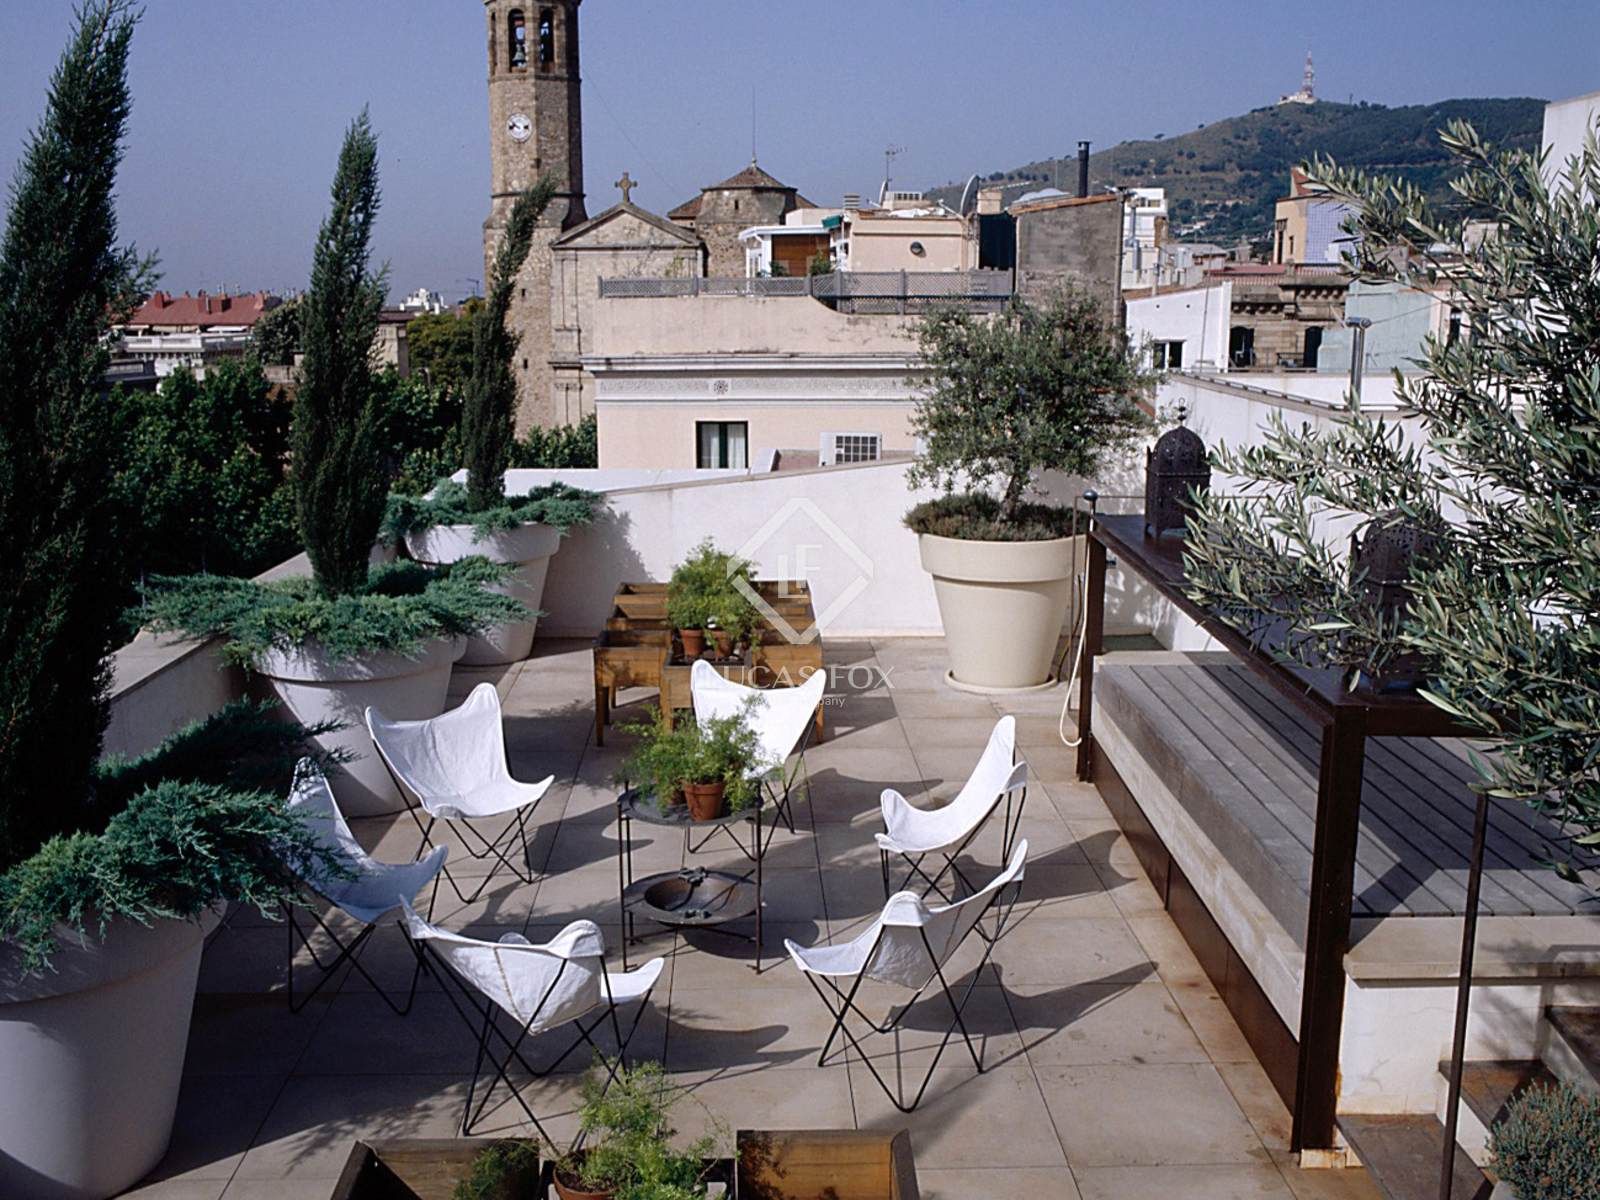
The bedroom layout is especially versatile. On the ground floor, you will find a guest bedroom and a study, ideal if you work from home or host visitors regularly. Upstairs, three further bedrooms include the main suite, complete with a private sitting area, full bathroom and access to a terrace of approximately 20 m².
One of the home’s most distinctive spaces is an independent studio-style bedroom with a mezzanine sleeping area, its own bathroom and natural light from skylights, an environment that beautifully reflects the property’s creative design language.