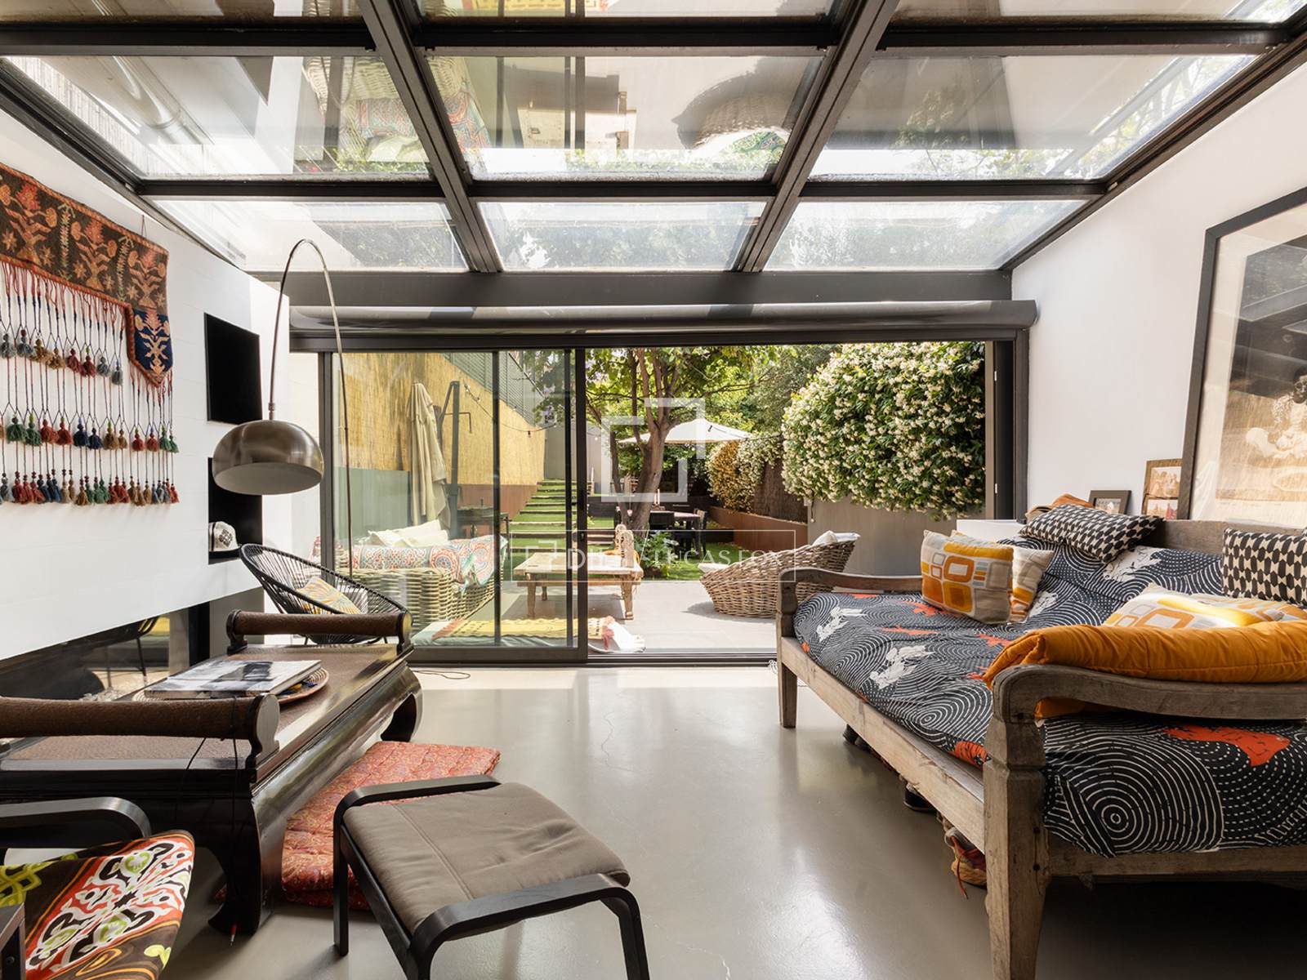
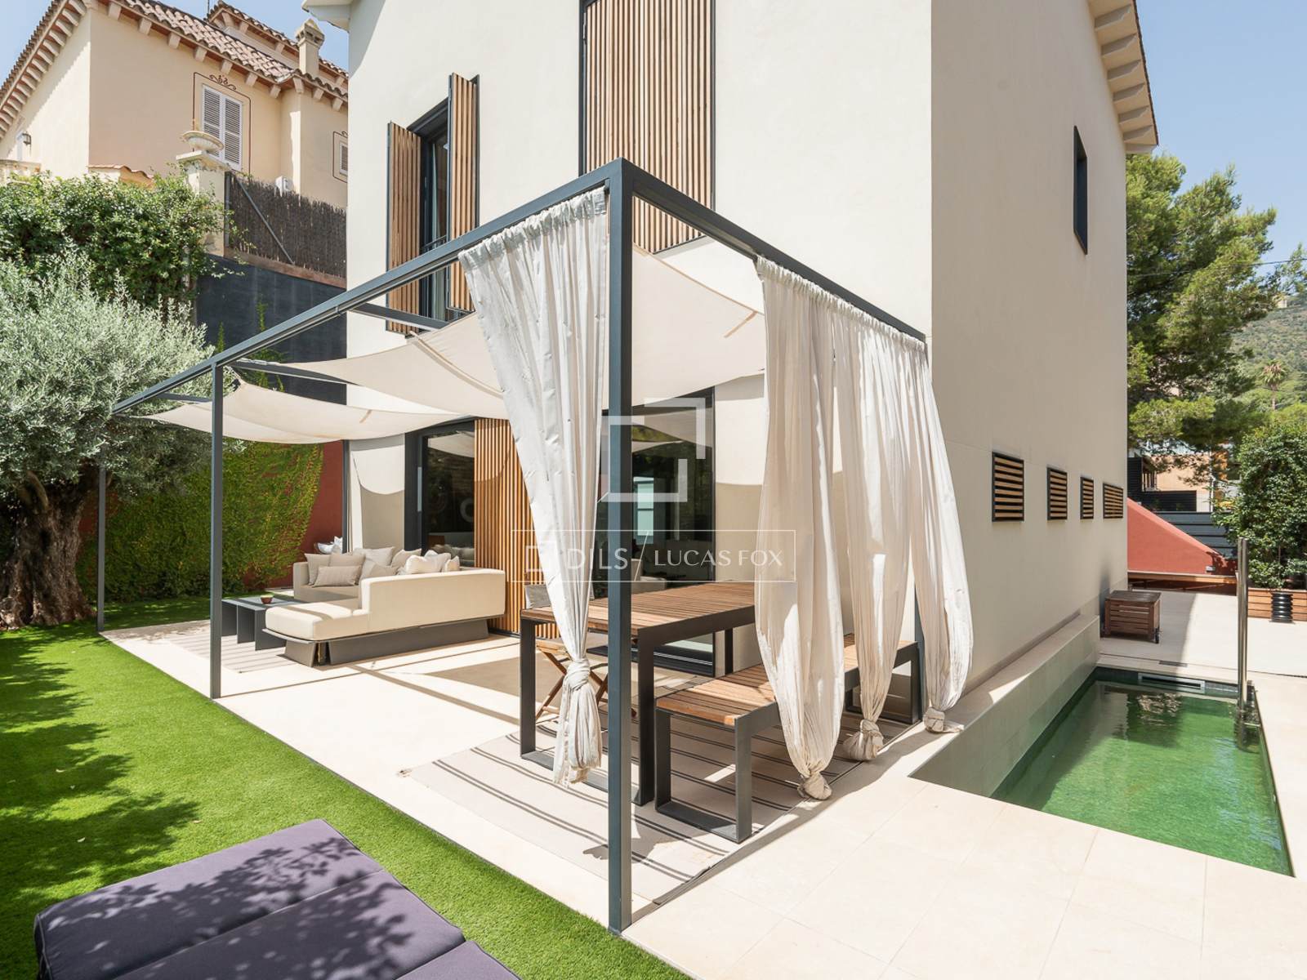
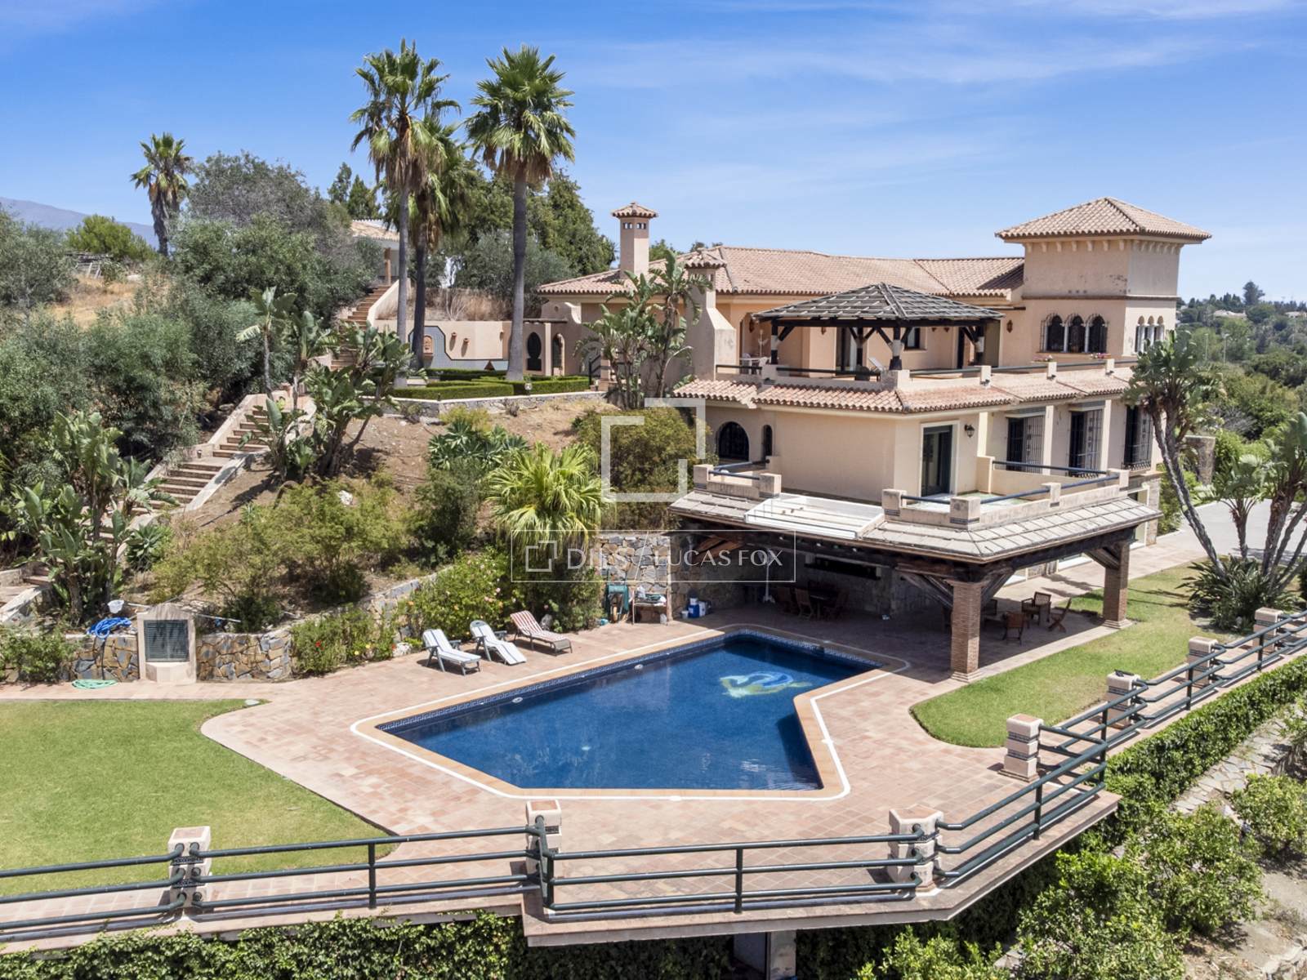
Set across two floors, the main level centres around a spacious exterior living and dining area connected to an open-plan kitchen, so daily life and entertaining feel equally effortless. From here, you step straight out to the 104 m² private garden, extending the living space far beyond the interior.
This floor also hosts the principal suite, complete with its own bathroom and direct access to the garden, offering a particularly private and comfortable retreat.
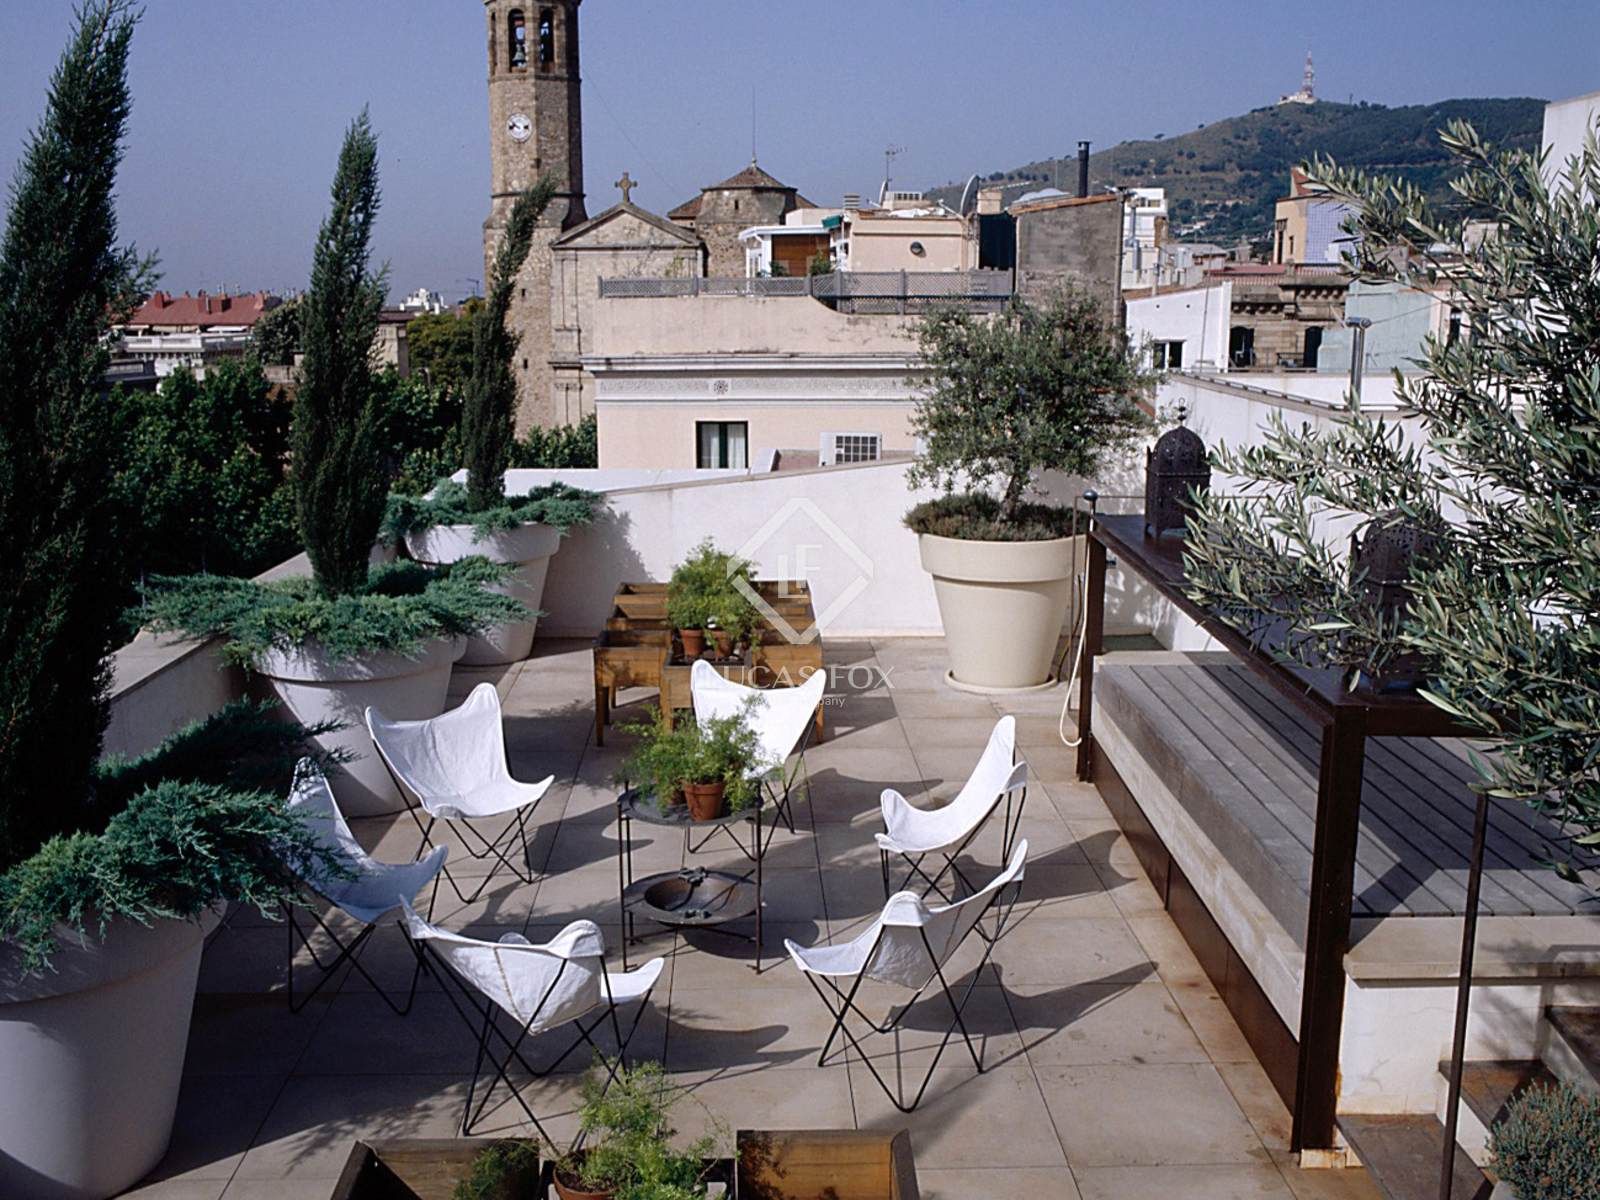
Upstairs, a second exterior living room opens onto a 15 m² private terrace with a visual and physical connection to the garden below. The bedroom area includes three further bedrooms, each with an en-suite bathroom, while two of them are double rooms with direct access to the outside. An additional guest bathroom, an open study overlooking the living room and a separate laundry area complete the layout.
Highlights
- Four-bedroom, five-bathroom layout
- Open-plan kitchen and bright exterior-facing rooms
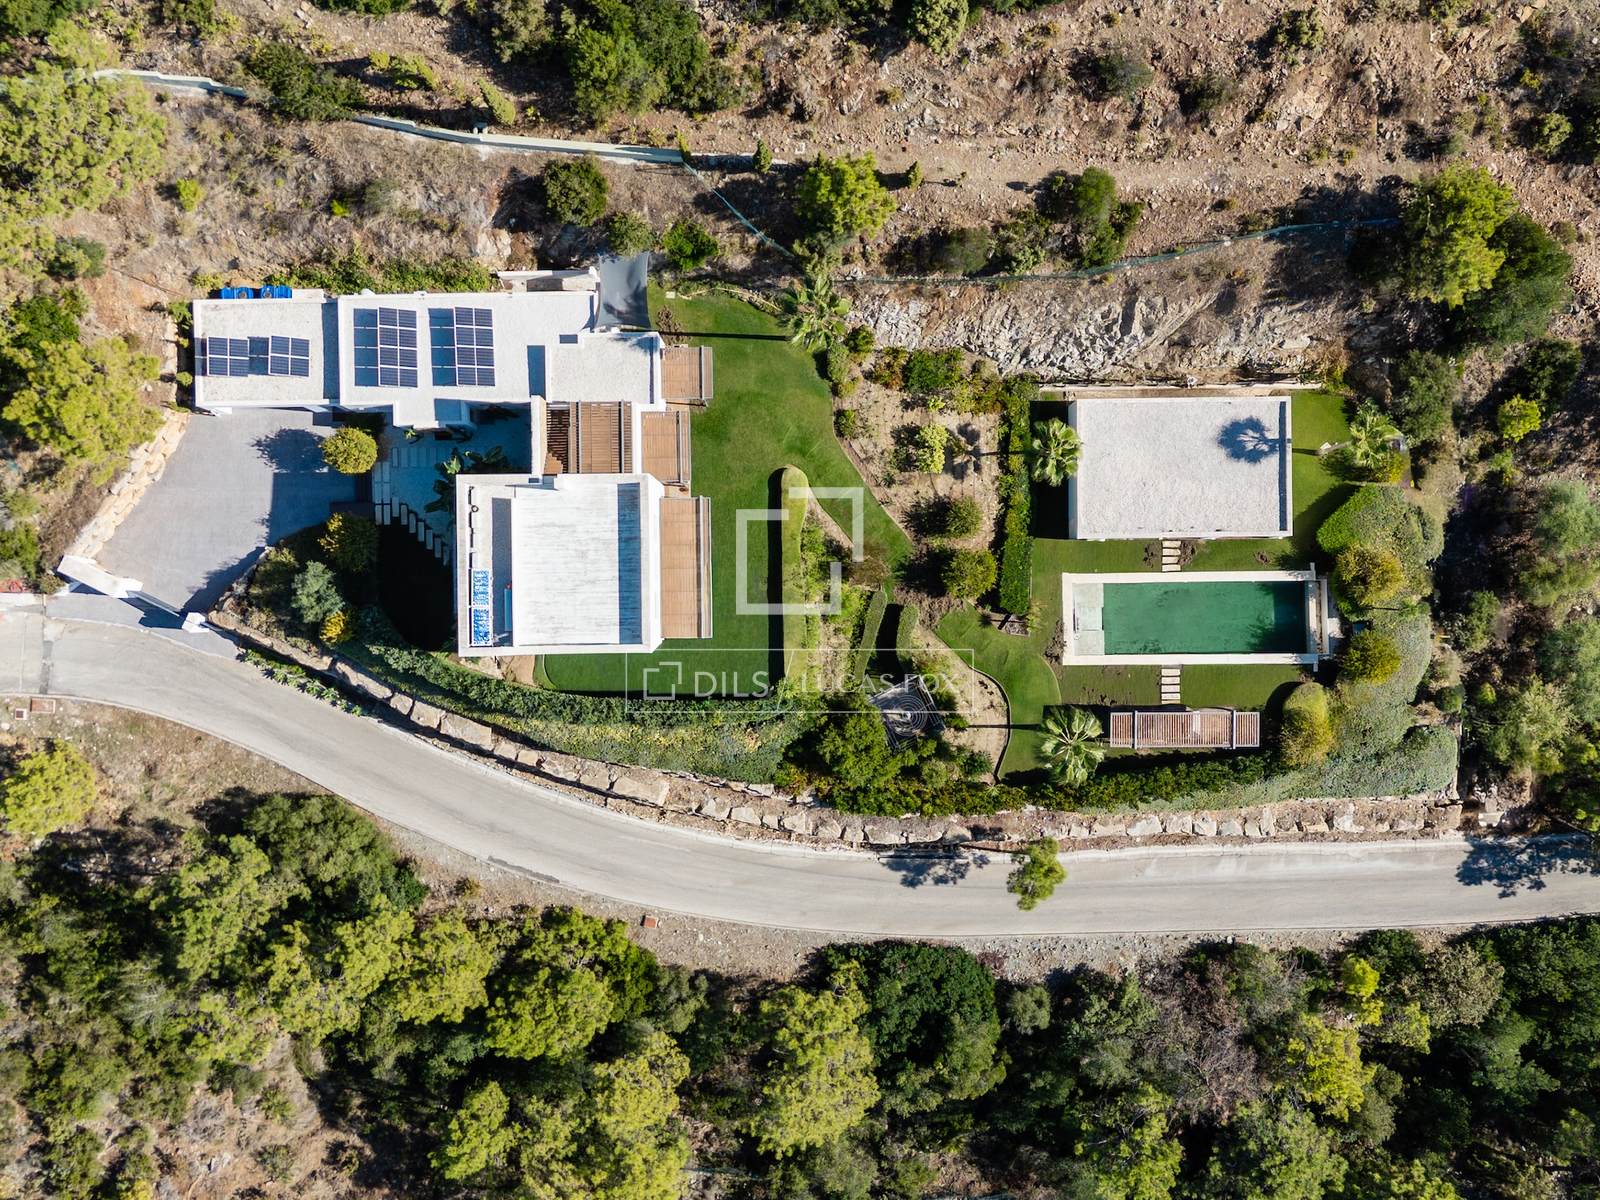
- Private garden, terrace and swimming pool
- Three private garages and a storage room
- Lift, concierge service, alarm, air conditioning and heating