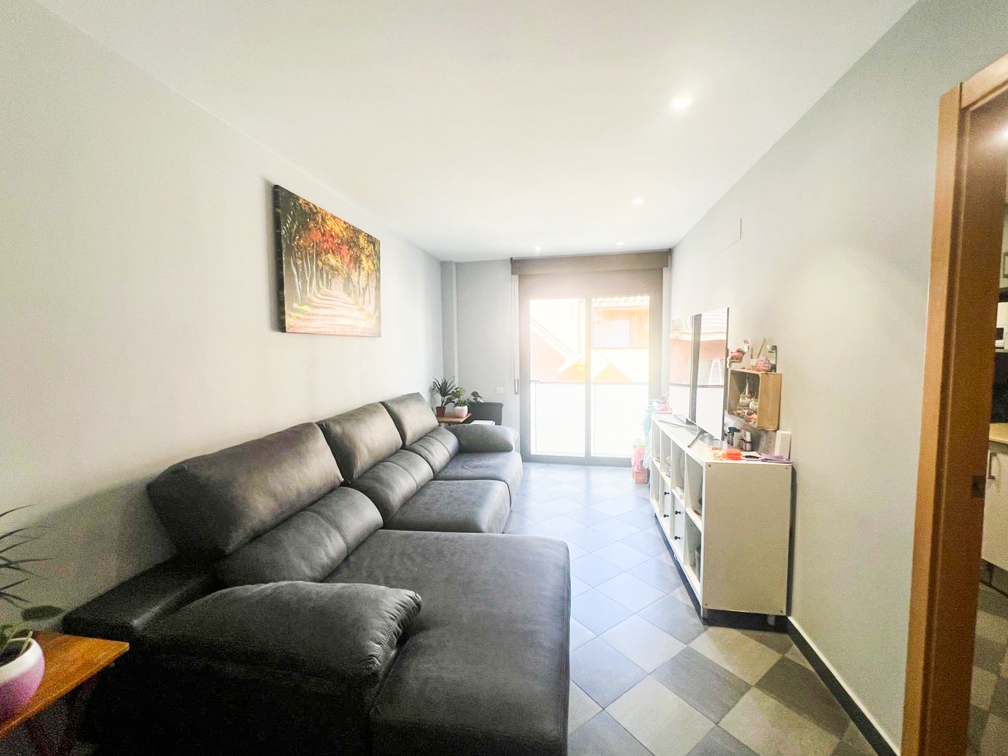
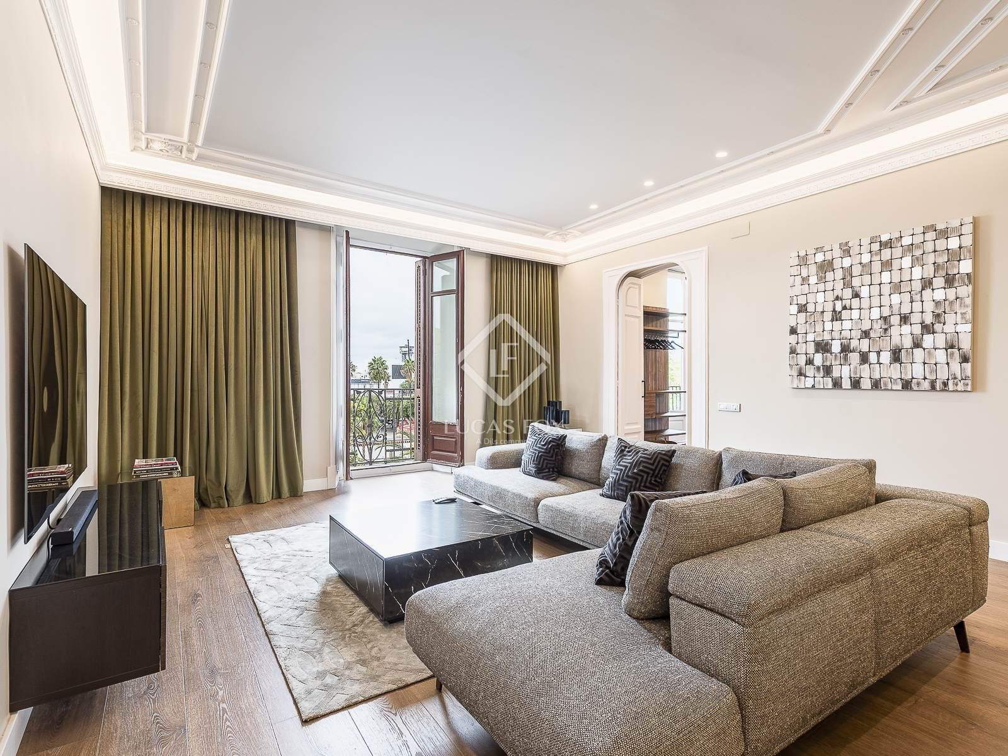
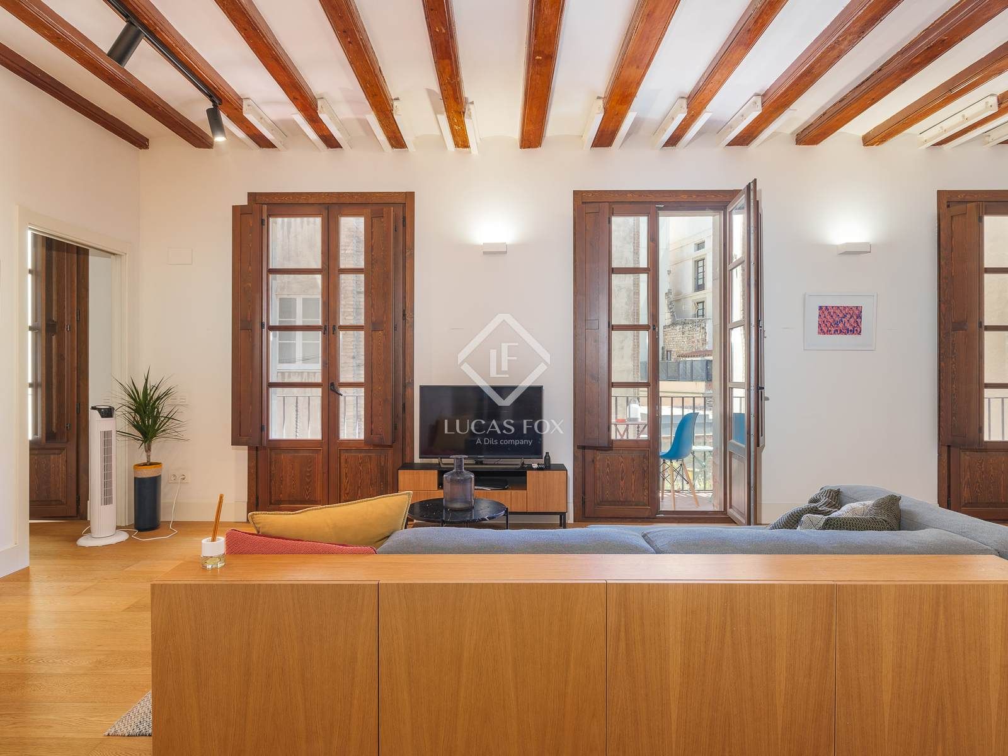
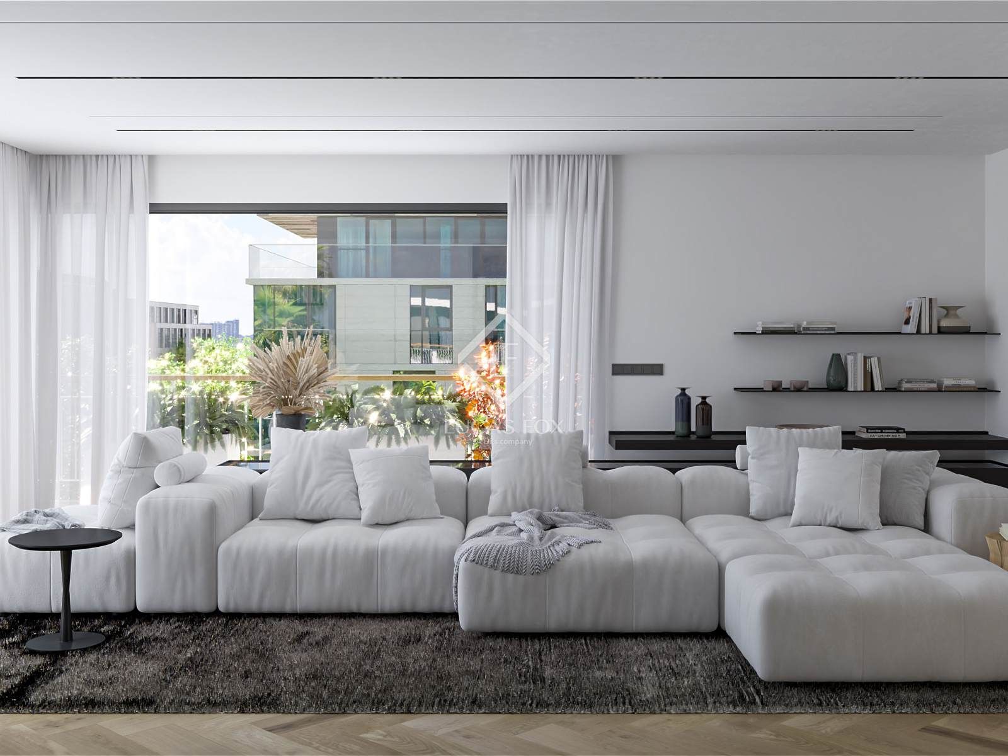
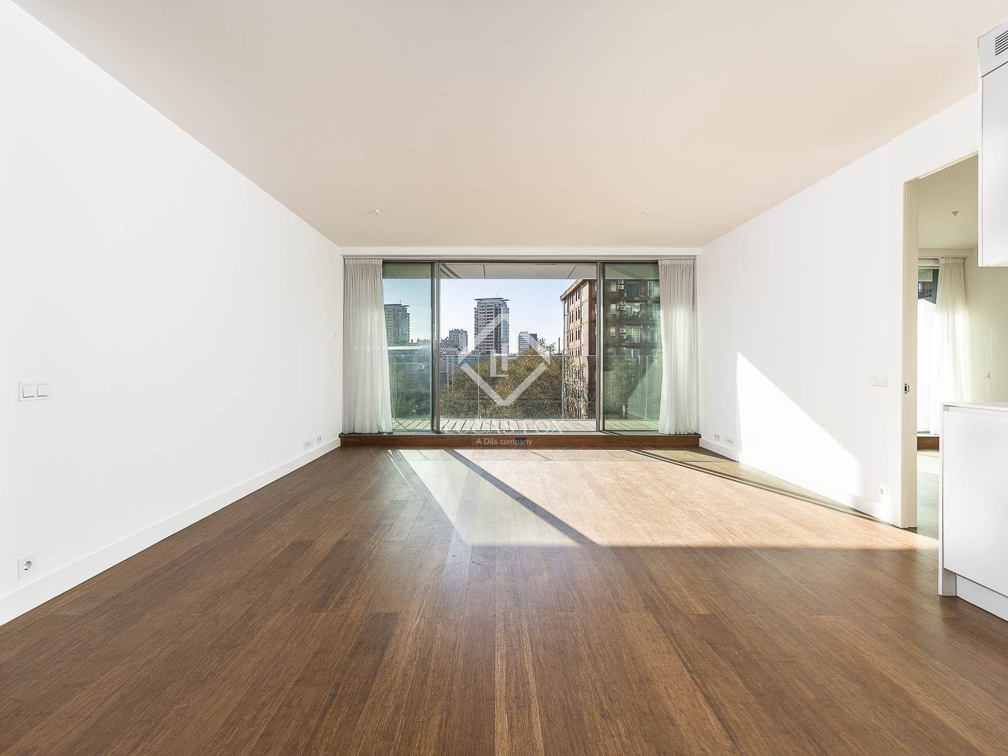
The heart of the home is a striking 45 m² living and dining room, designed for everyday comfort as well as entertaining. From here, you step out to a balcony overlooking the peaceful patio de manzana, while an adjoining gallery currently arranged as a workspace adds even more flexibility. This gallery leads to a separate room used as a second office, which could also serve as an additional bedroom if needed.
The separate kitchen sits next to the dining area and offers ample space for cooking and daily use. In the sleeping area, you will find three bedrooms arranged along a corridor for added privacy. The principal bedroom includes a walk-in wardrobe, a dedicated make-up area and an en-suite bathroom, as well as its own balcony facing Carrer de Provença. A second exterior double bedroom also enjoys a balcony onto Carrer de Provença and its own en-suite bathroom, while the third double bedroom looks onto the interior lightwell for a quieter setting.
Interior highlights
- Fully renovated
- Wooden flooring
- Air conditioning and heating
- Fireplace
- Natural light and exterior outlook
- Built-in wardrobes and walk-in wardrobe
- Separate utility room
- Lift in the building