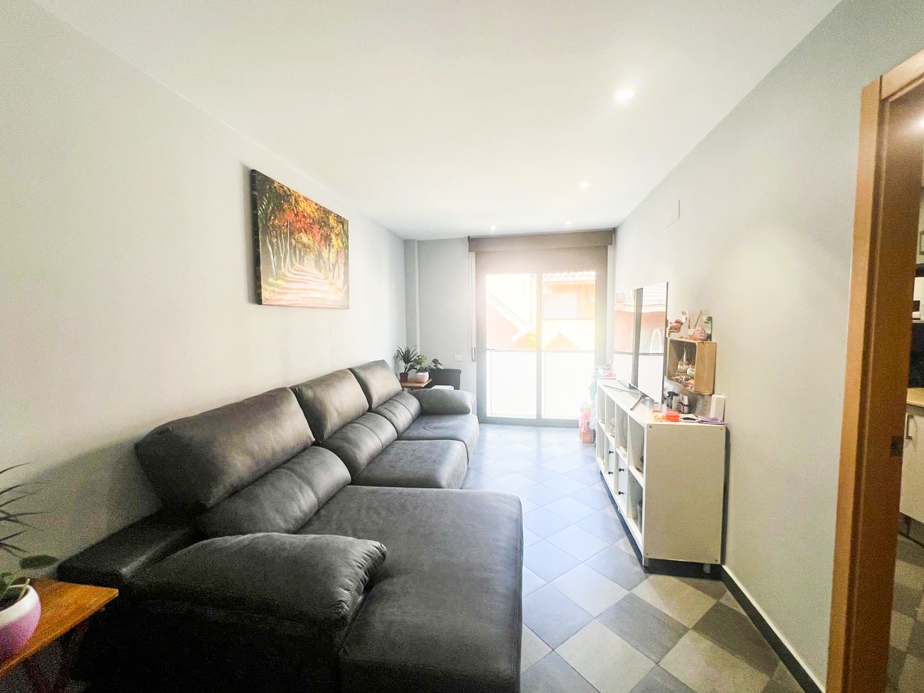
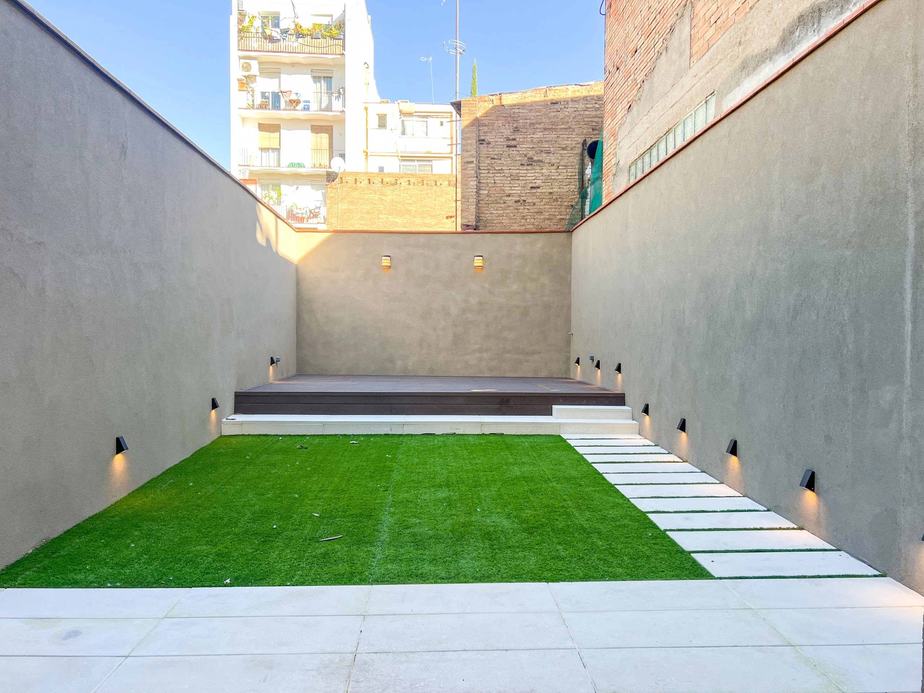
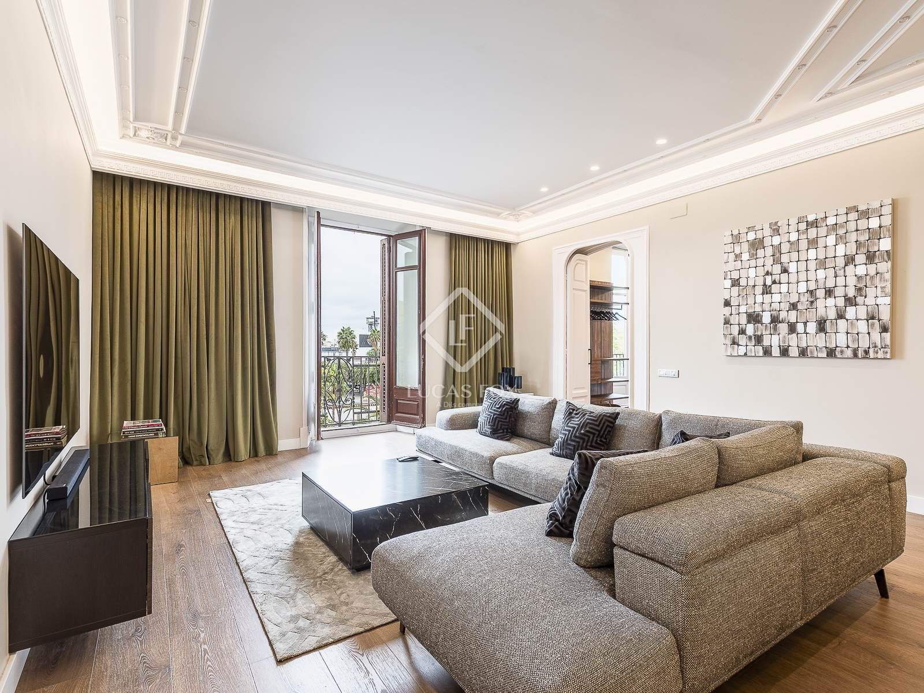
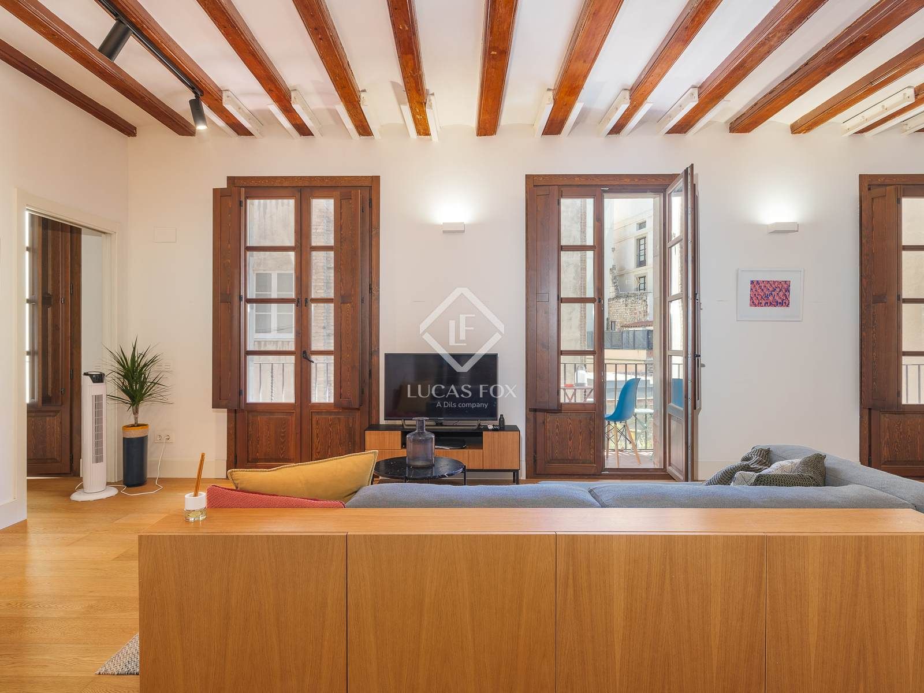
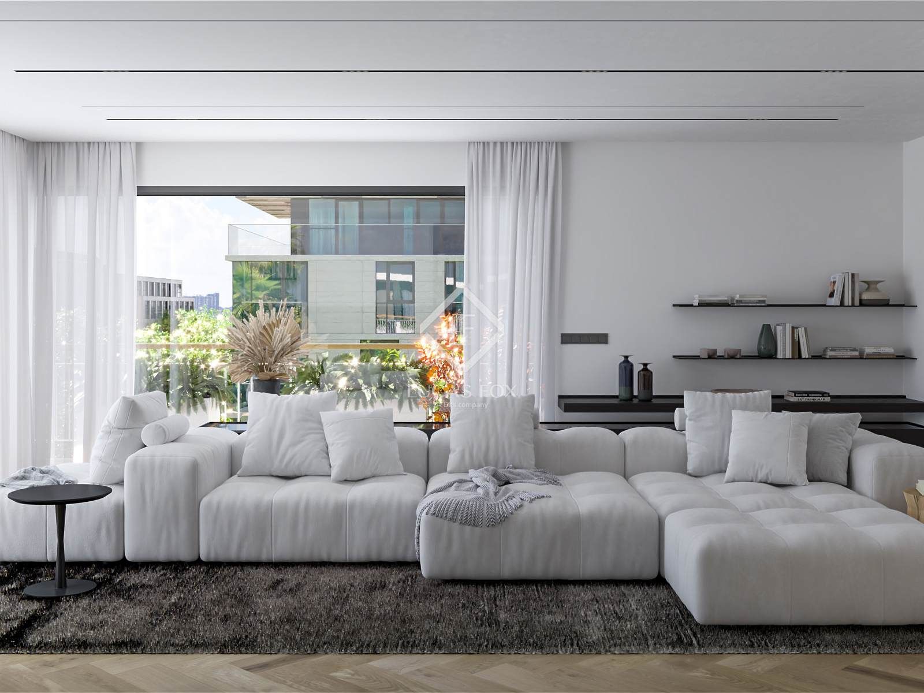
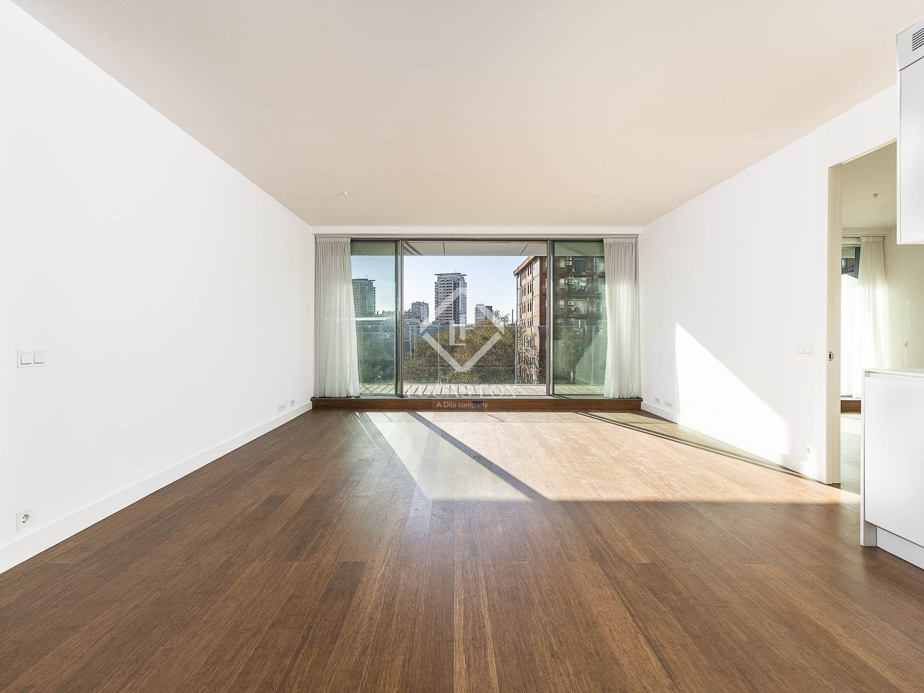
The layout has been designed for both comfort and flexibility. On the ground floor, you will find a spacious open-plan living and dining area with an integrated kitchen and direct access to the terrace, alongside a double bedroom, a full bathroom and an internal lightwell that brings in natural light.
Upstairs, the property offers two further double bedrooms, including the principal suite with its own bathroom and a private balcony overlooking the street, plus an additional bathroom. Two separate entrances — one directly from street level and another through the building’s main entrance — add convenience and a distinctive sense of privacy.
Original details meet modern upgrades
- Exposed wooden beams and volta catalana vaulted ceilings
- Restored original flooring alongside natural wood parquet
- Double-glazed thermally insulated windows
- Radiator heating and split-system air conditioning
- Opportunity to personalise selected finishes