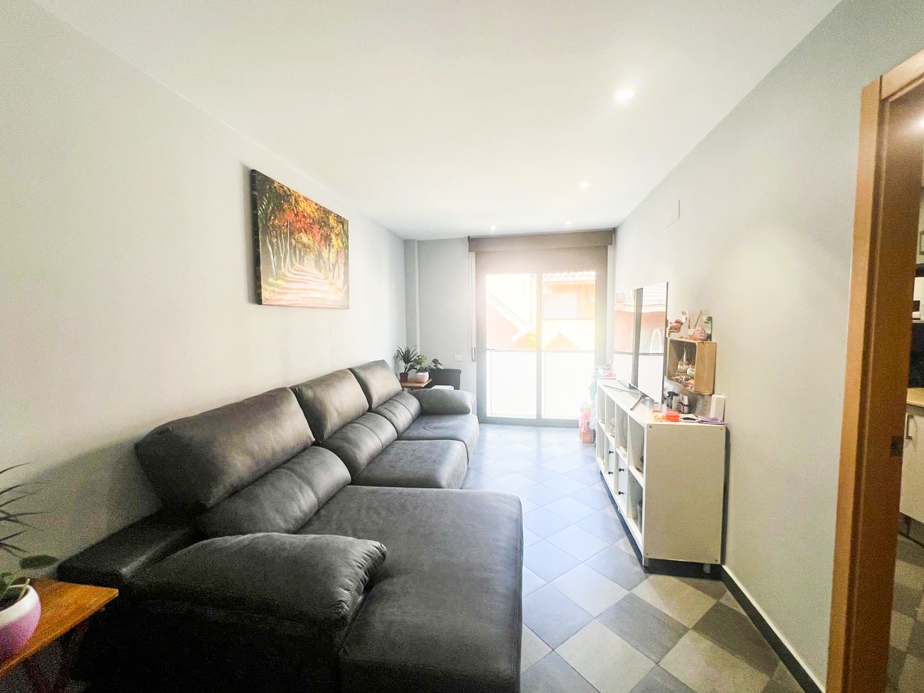
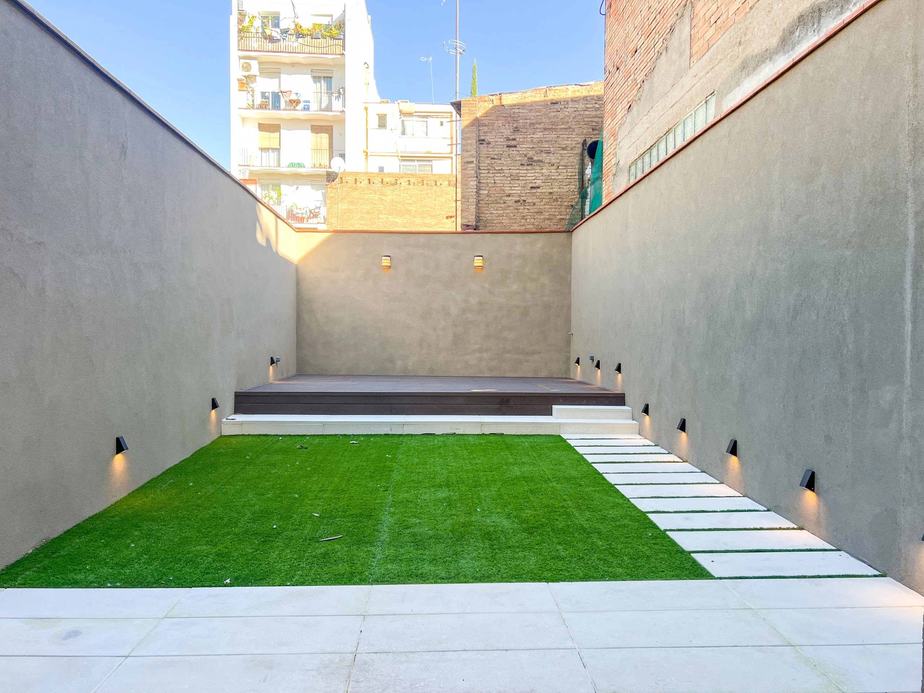
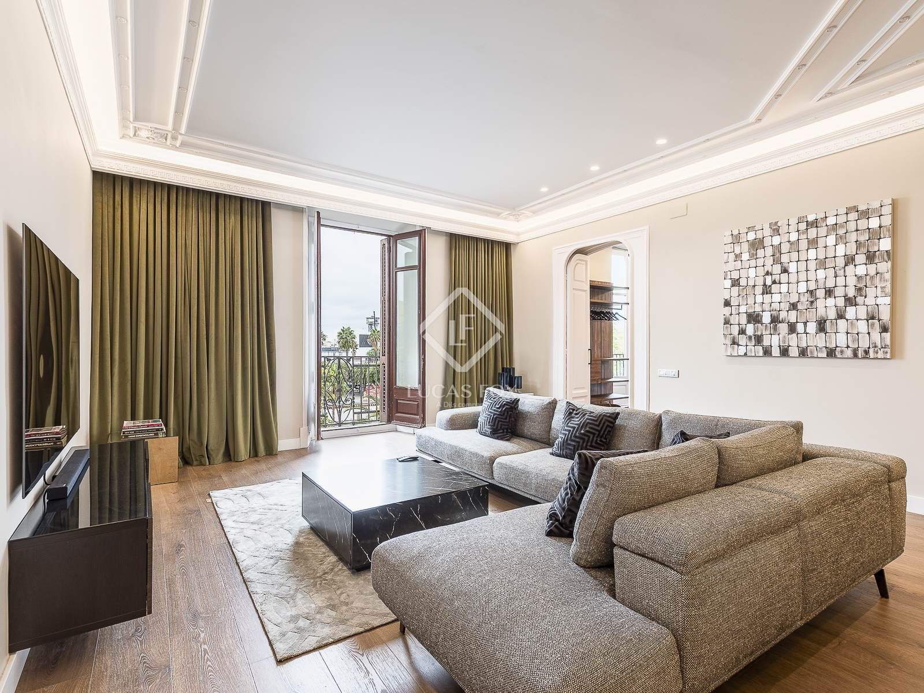
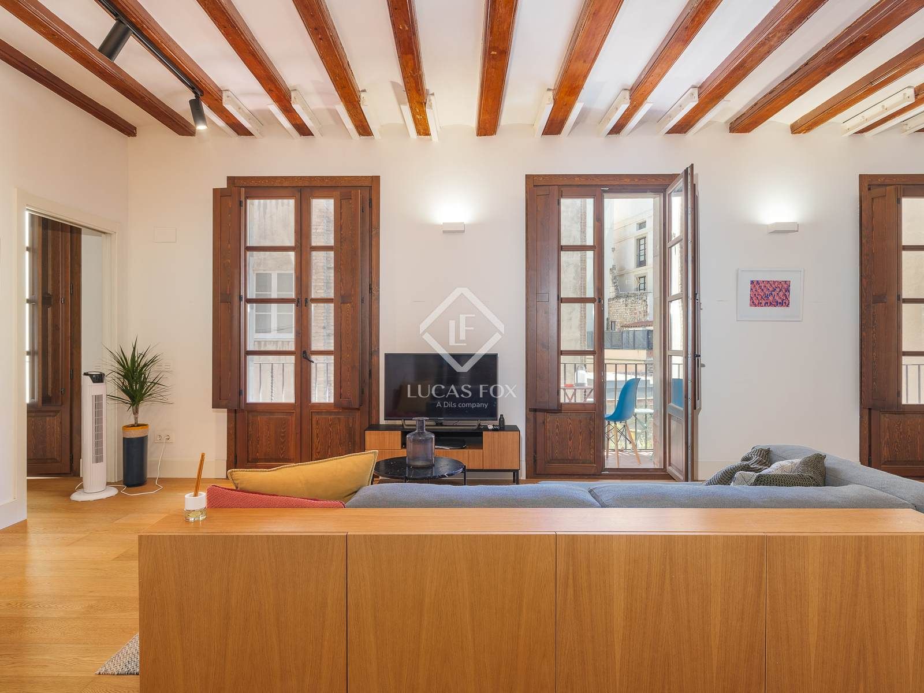
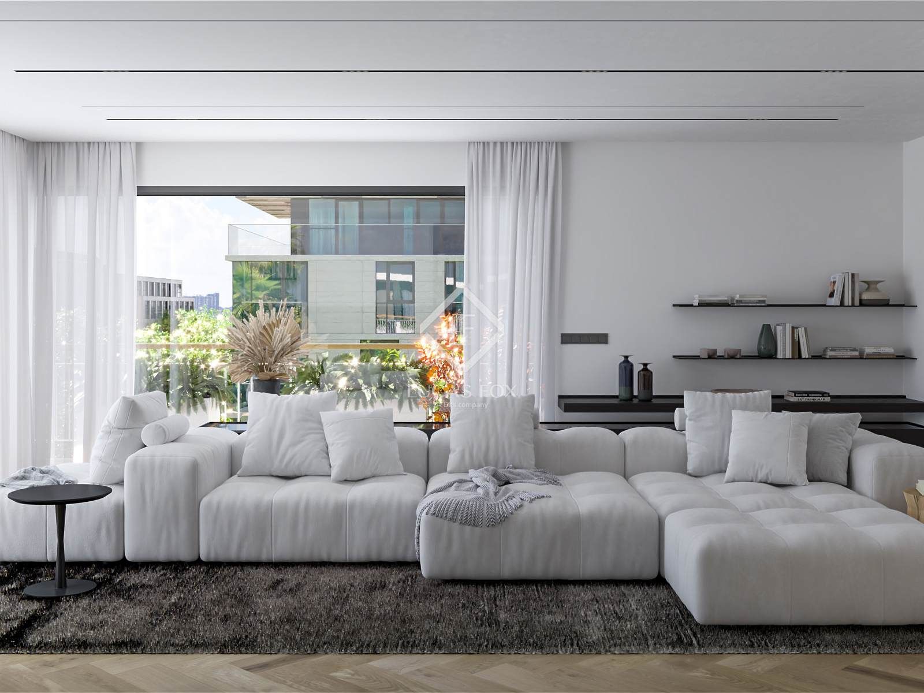
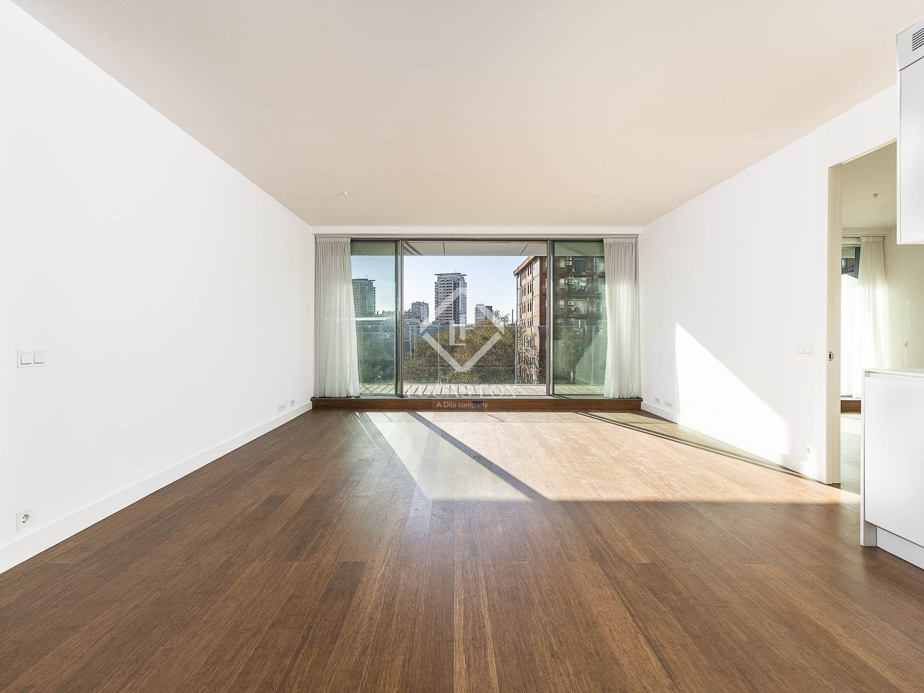
The layout is designed to make the most of both comfort and functionality. As you enter, you will find a bathroom with shower to the right and a practical storage room to the left. Further inside, the home opens into a generous day area with a living and dining room connected to a fully equipped open-plan kitchen. French windows bring in natural light and create a seamless connection to the garden.
Upstairs, the main bedroom offers a more private retreat, complete with an en-suite bathroom where the shower and toilet are arranged separately. This level also includes a study area, ideal if you work from home or need a quiet corner for reading and focus.
Features worth noting
- Private 35 sqm garden
- Fully equipped open-plan kitchen
- Main bedroom with en-suite bathroom
- Dedicated study area
- Storage room and utility space
- Air conditioning, heating, alarm and double glazing