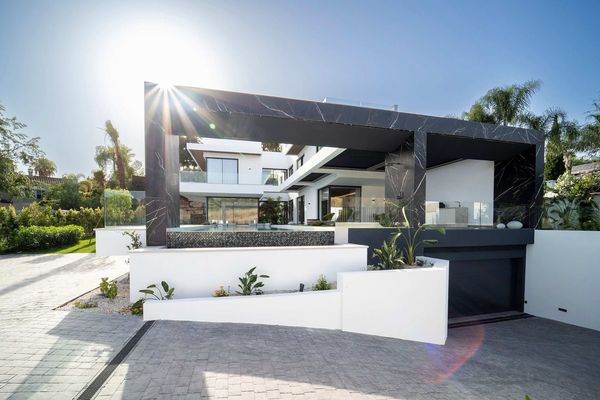
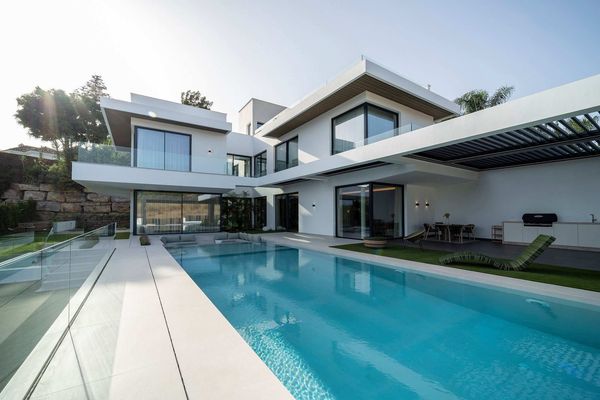
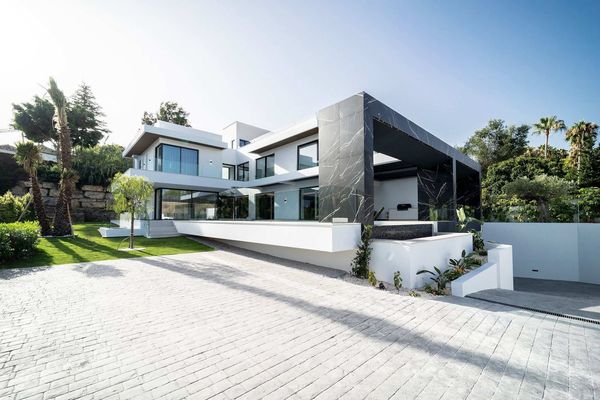
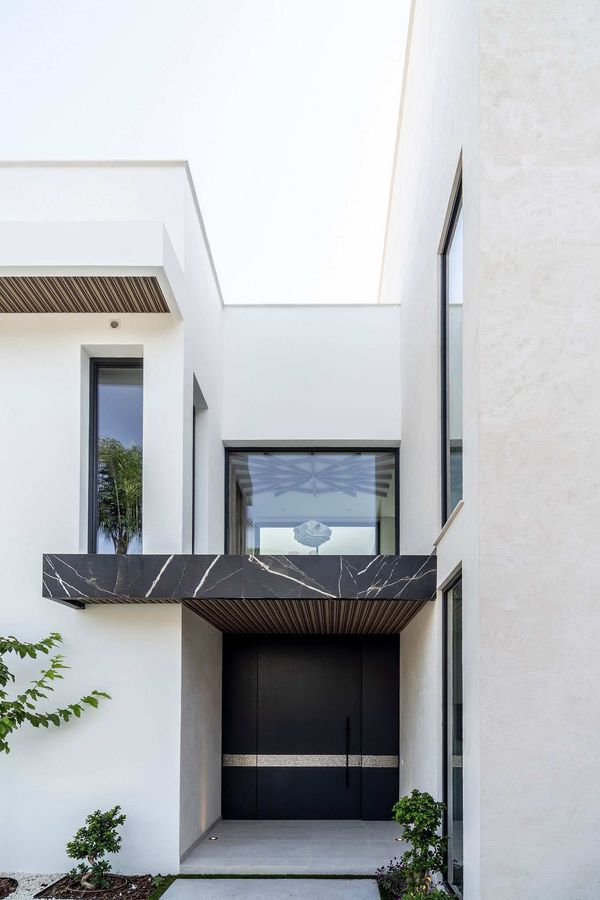
Important features of this villa
- Single-family home project: Villa Esmeralda in Ur El Paraiso
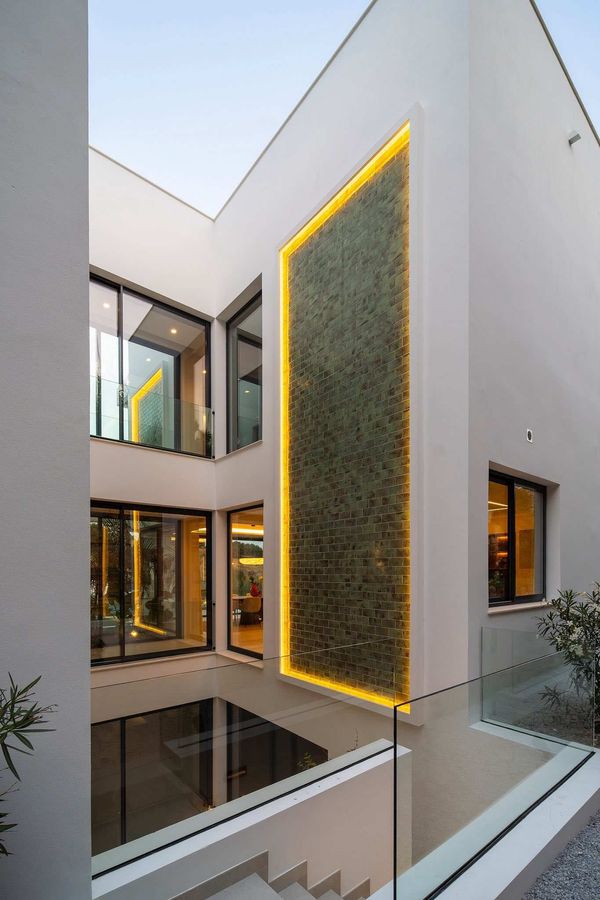
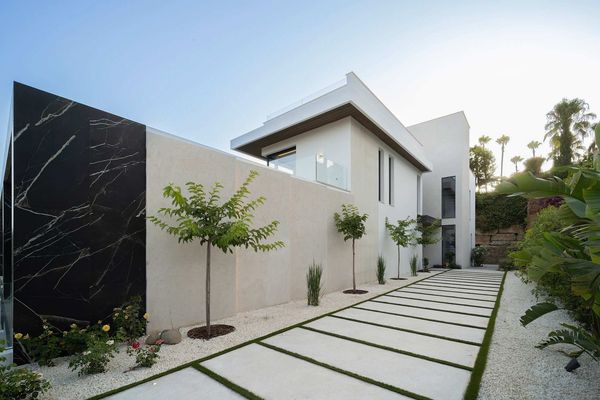
- High-quality exterior cladding with natural stone and ceramic mosaics
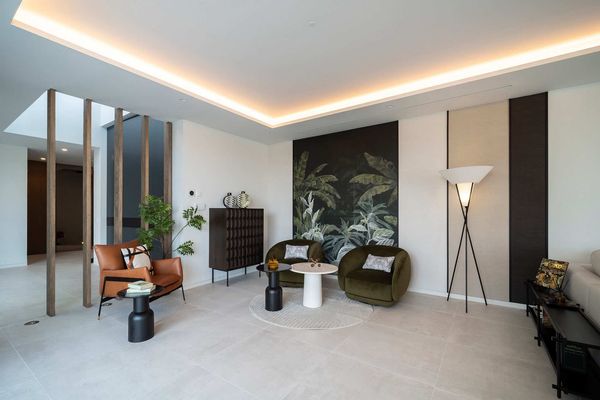
- Large-format Porcelanosa porcelain flooring throughout
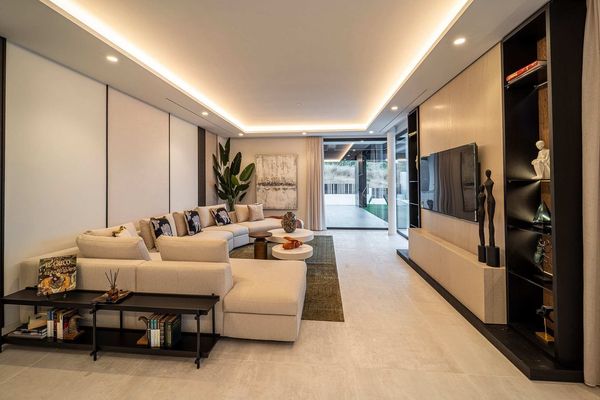
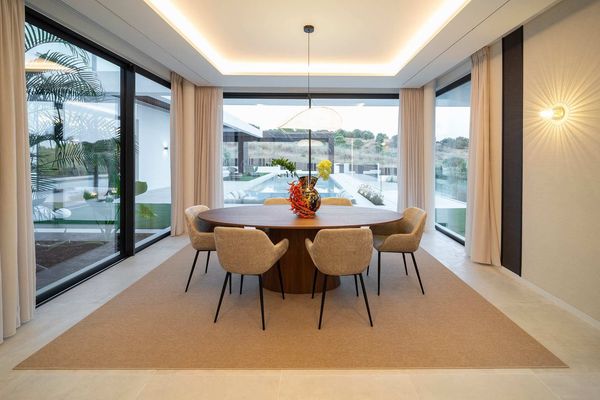
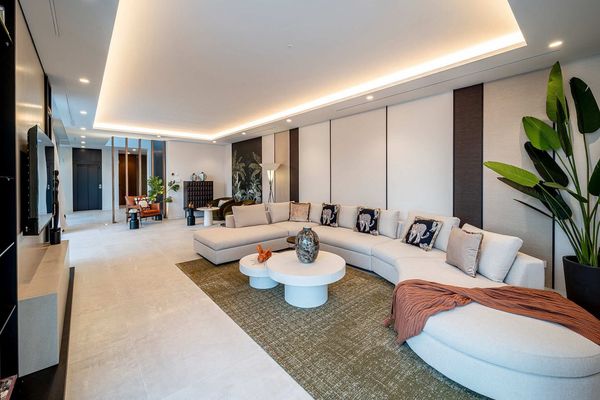
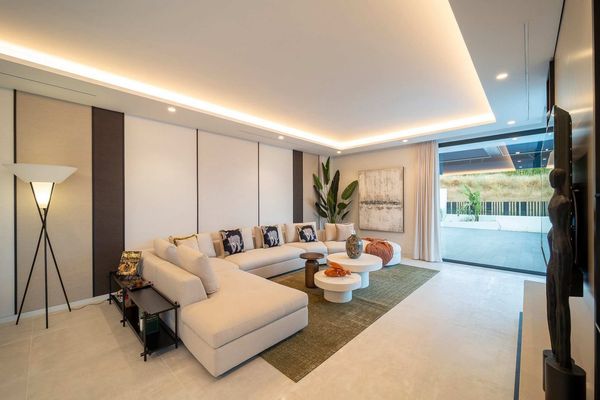
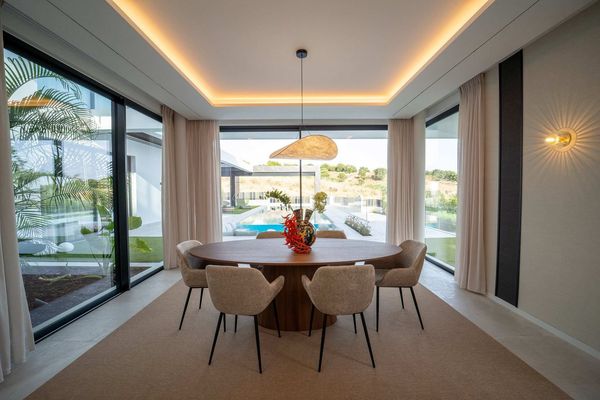
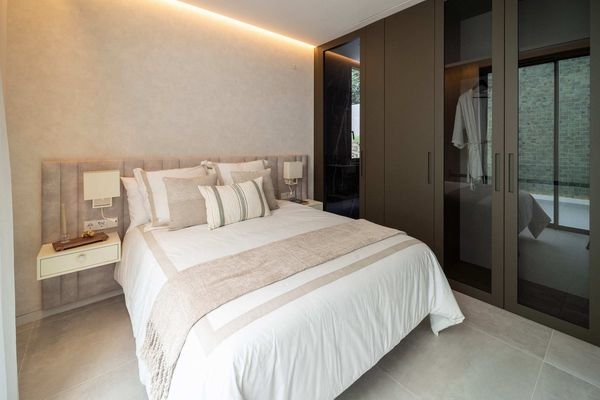
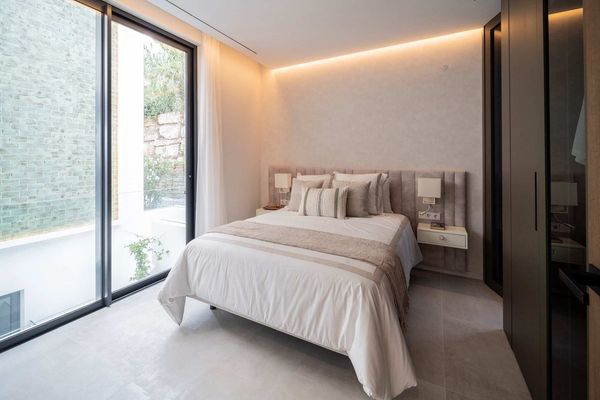
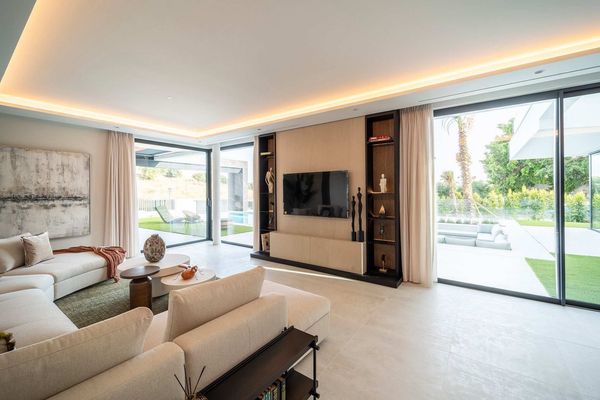
- Suspended ceilings with decorative LED lighting
- High-end Technal exterior carpentry with solar protection glazing
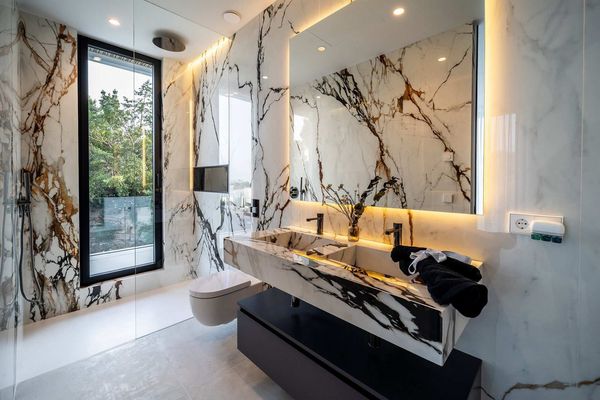
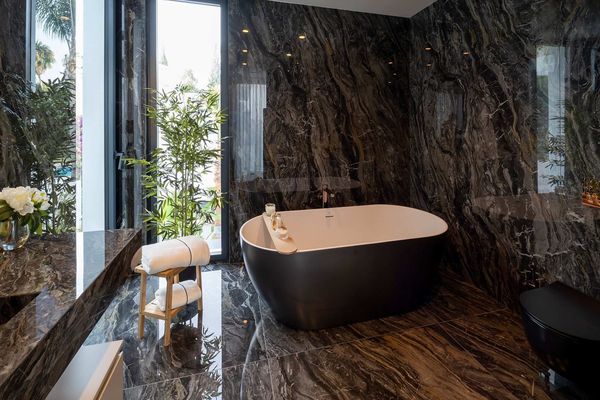
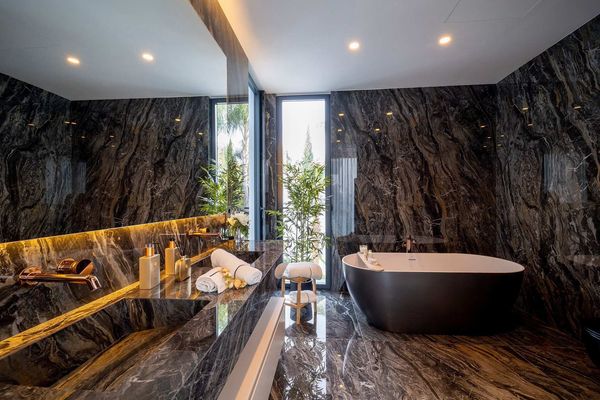
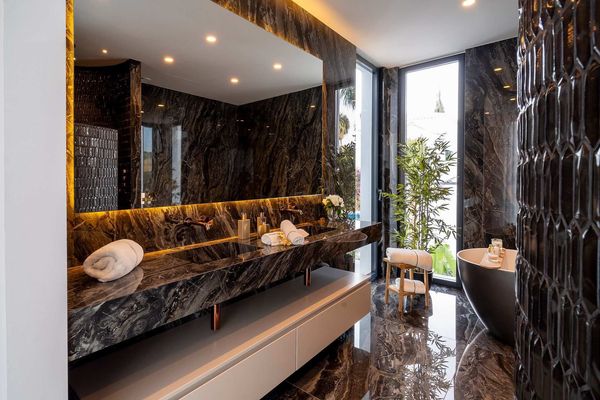
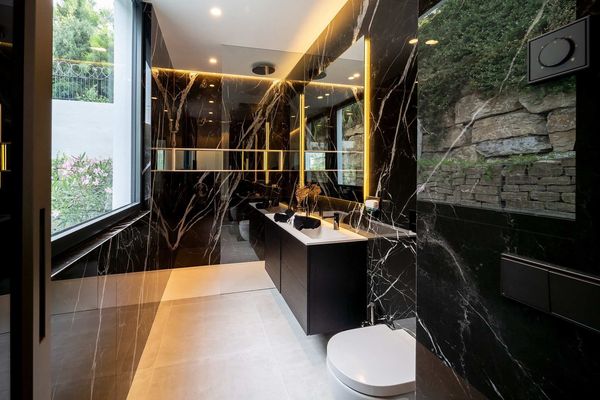
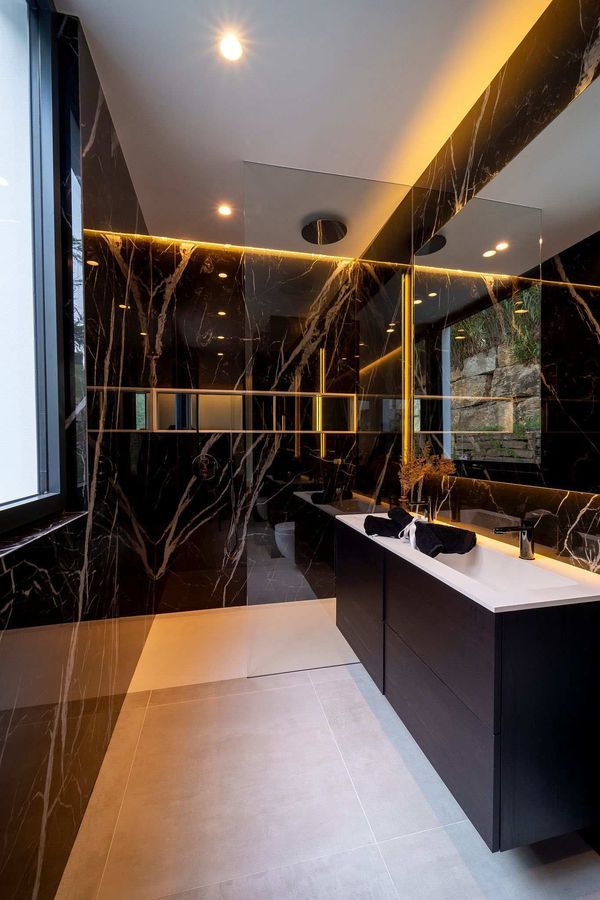
- Designer bathrooms with Noken sanitary ware and freestanding bathtub
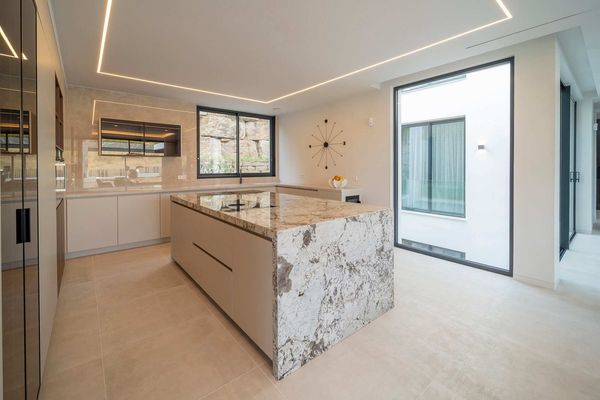
- Designer kitchen with central island and high-end integrated appliances
- Underfloor heating and VRV-type air conditioning system
- Solar panels for electricity generation
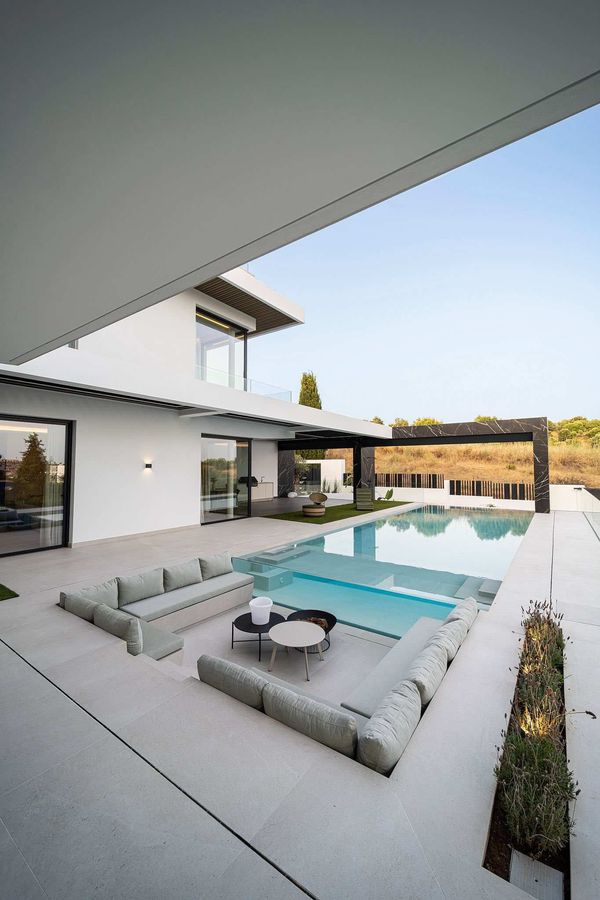
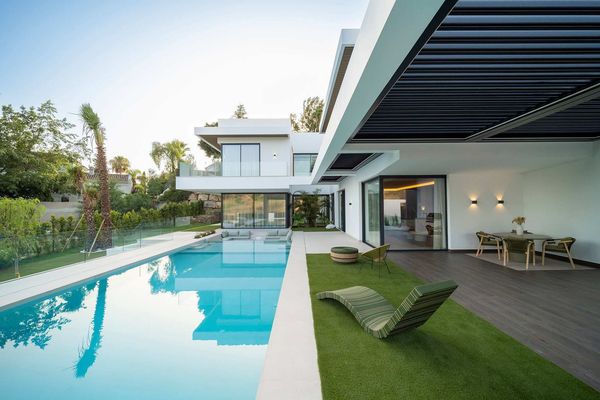
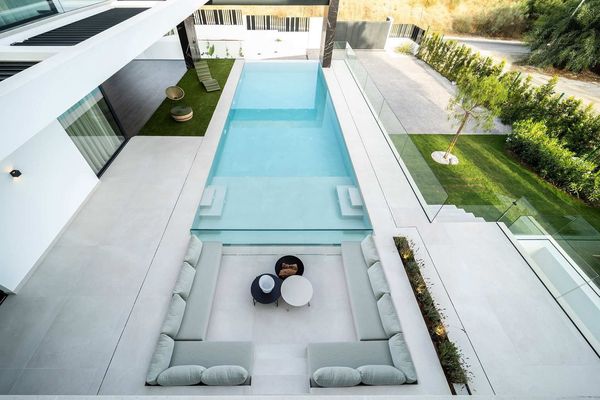
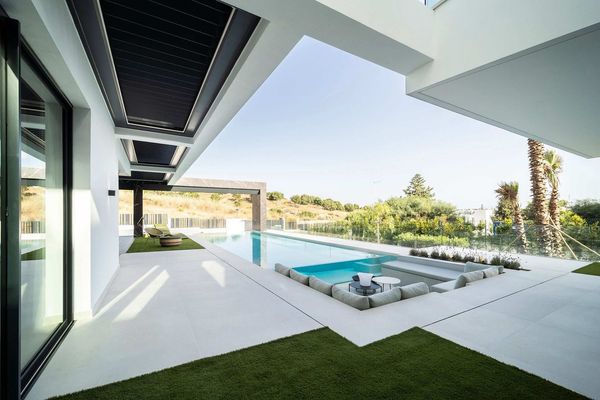
- Private pool with non-slip porcelain surround and waterfall
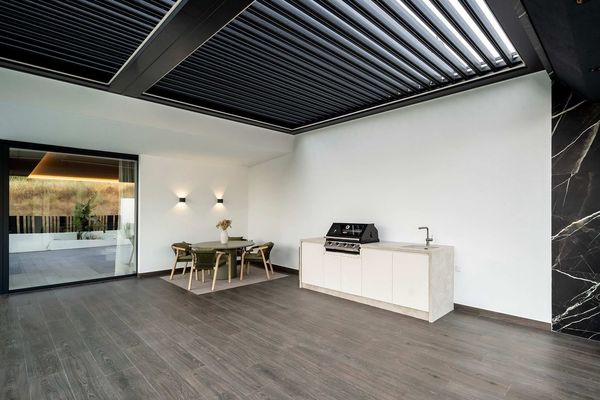
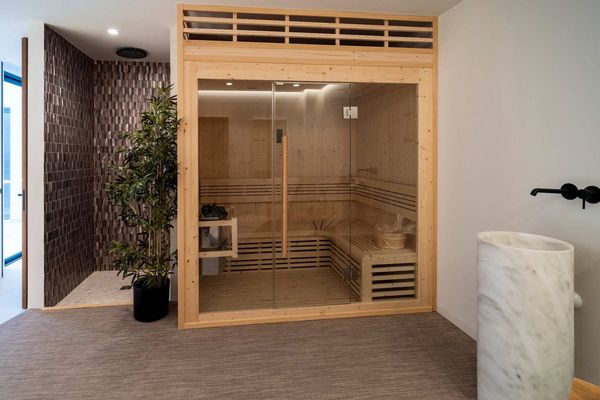
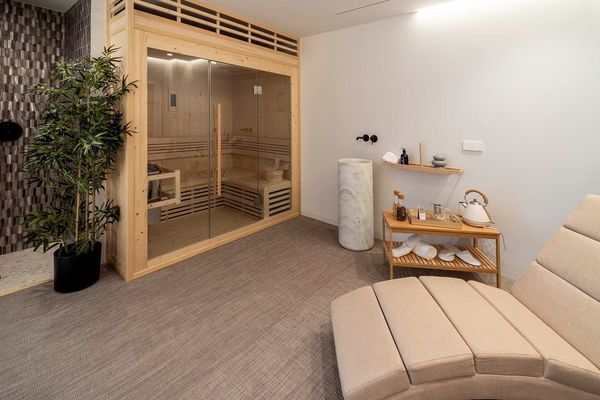
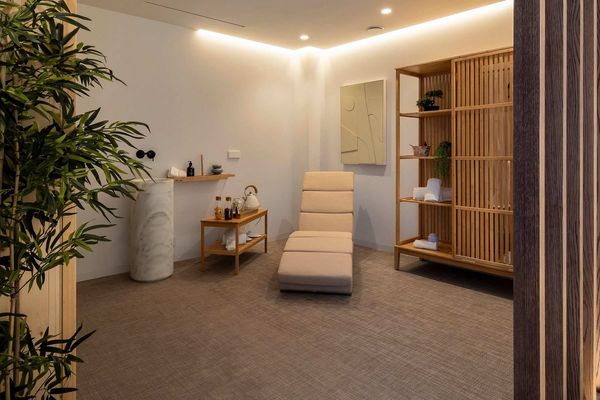
- Bioclimatic pergolas, sauna, lift, and alarm system
- Automatic garden irrigation and video intercom
Everything you need to know about this villa for sale
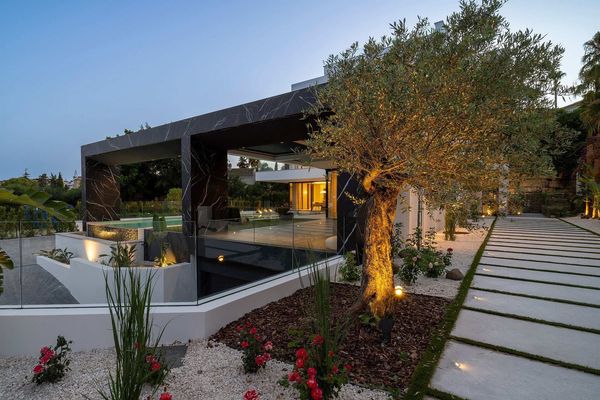
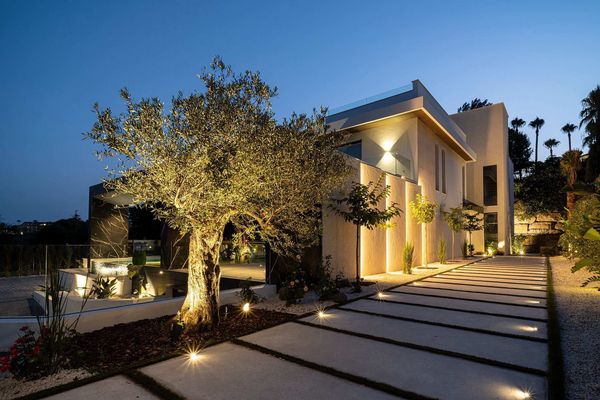
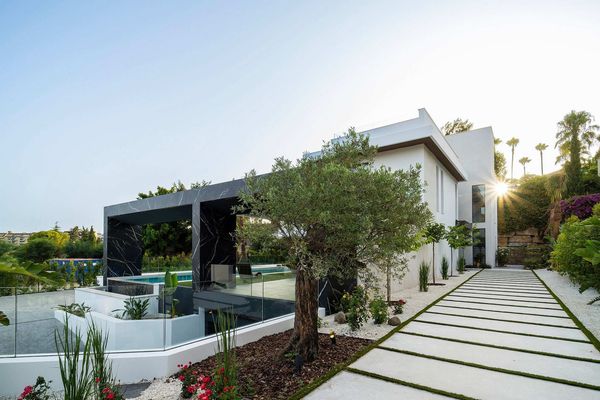
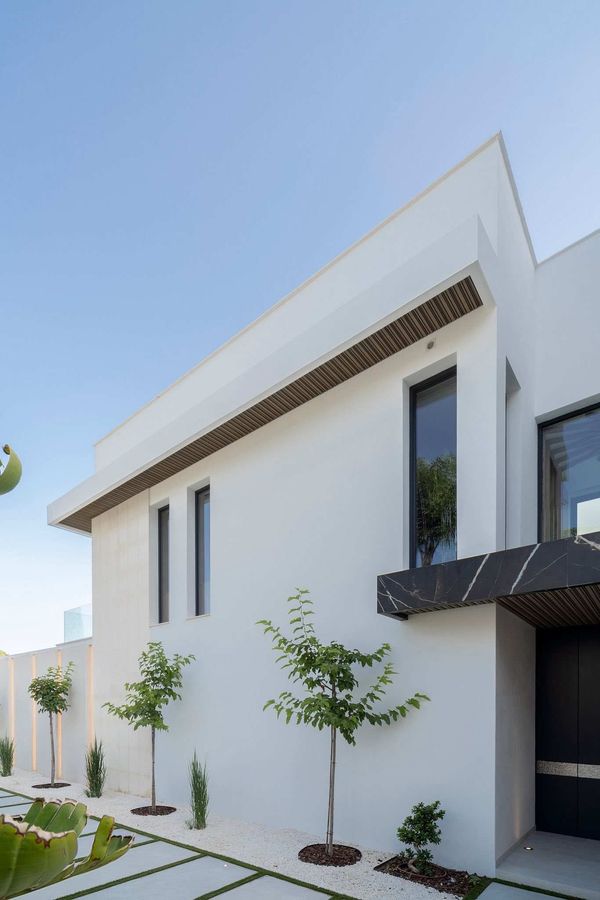
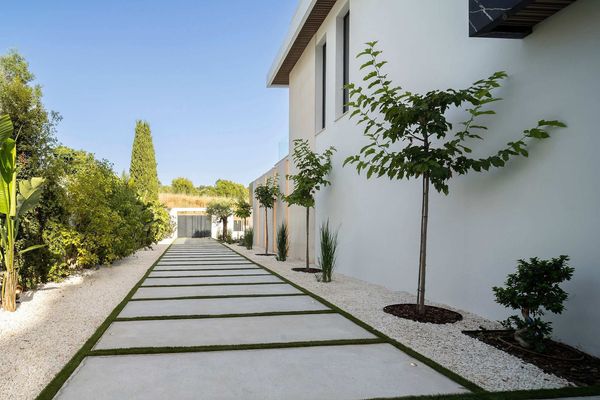
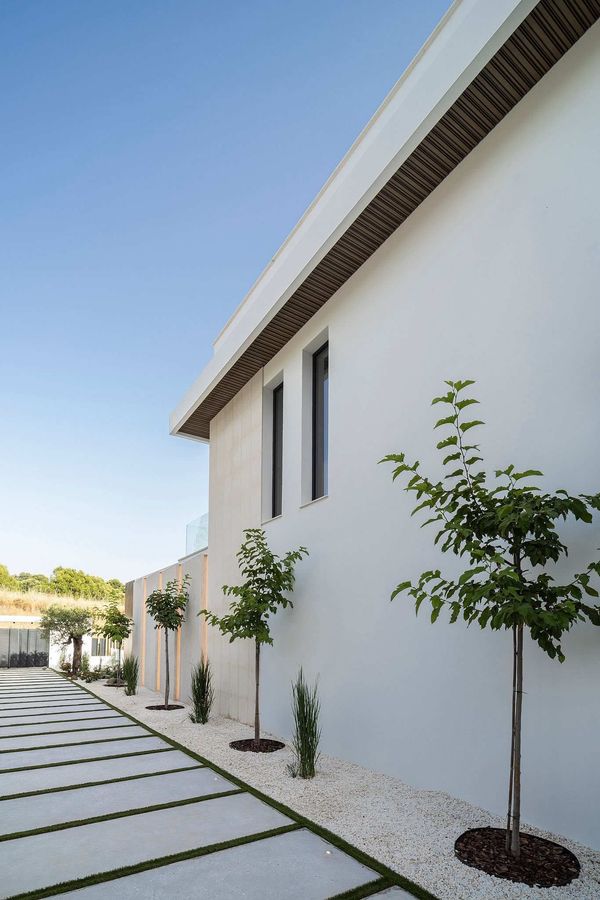
Villa Esmeralda in Ur El Paraiso is a single-family housing project defined by a comprehensive, high-spec quality description. The exterior cladding combines traditional water-repellent and lime mortars with natural stone and ceramic mosaic panels, ensuring both durability and an exclusive aesthetic. Waterproofed flashings with special limestone pieces enhance protection and finish. Terrace railings in safety glass with concealed fixings reinforce the clean, contemporary lines of the architecture.
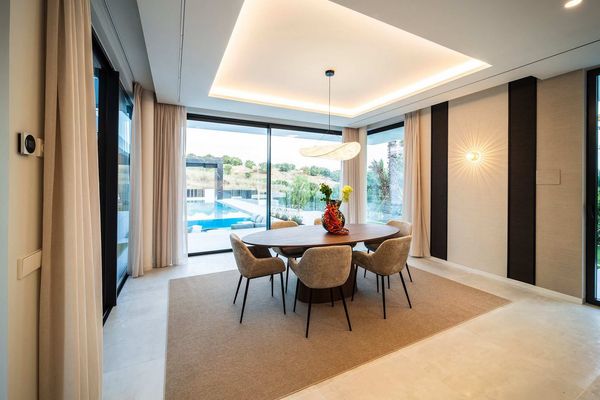
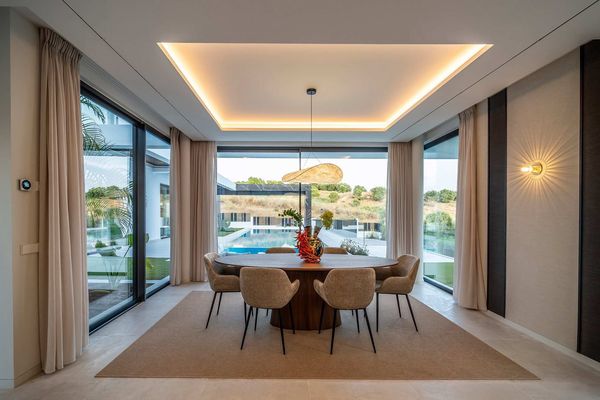
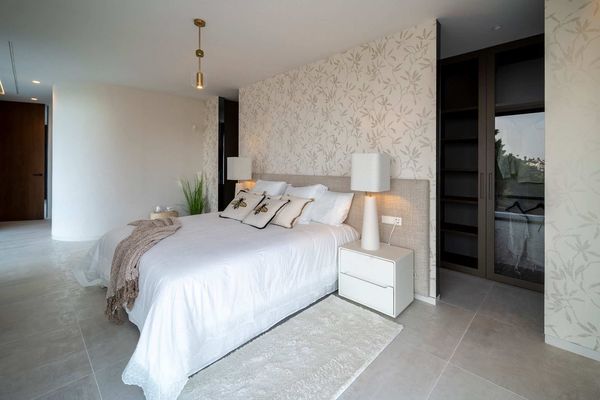
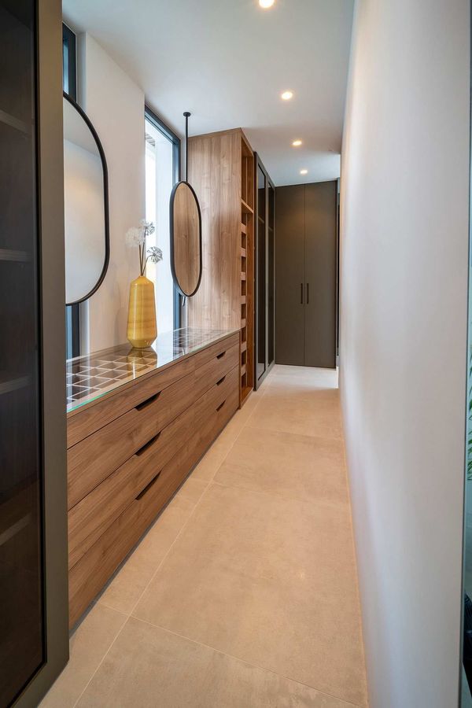
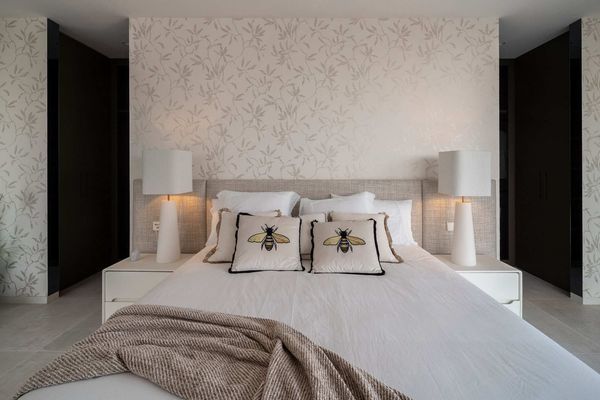
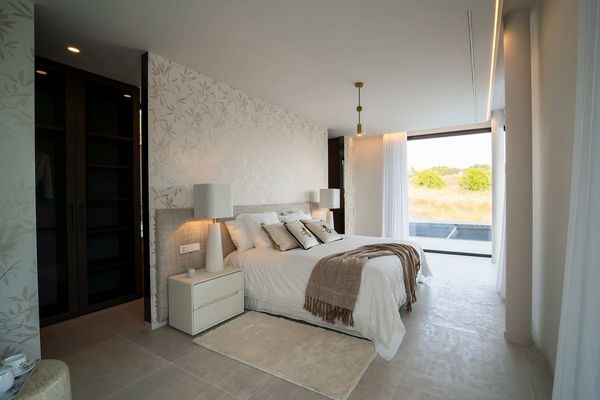
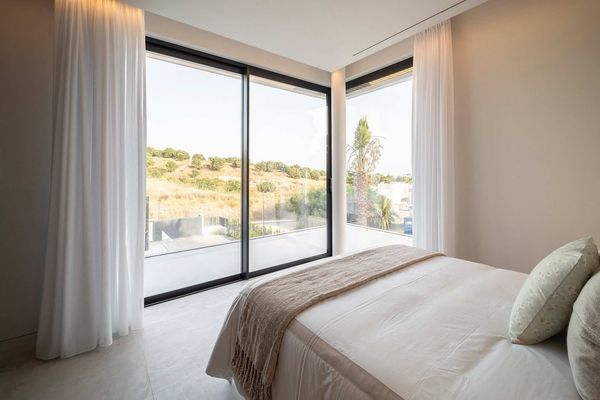
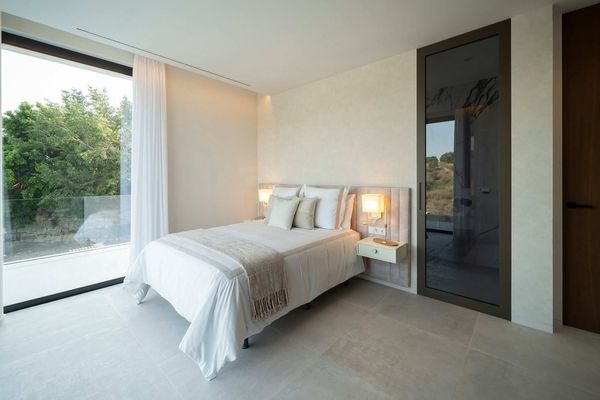
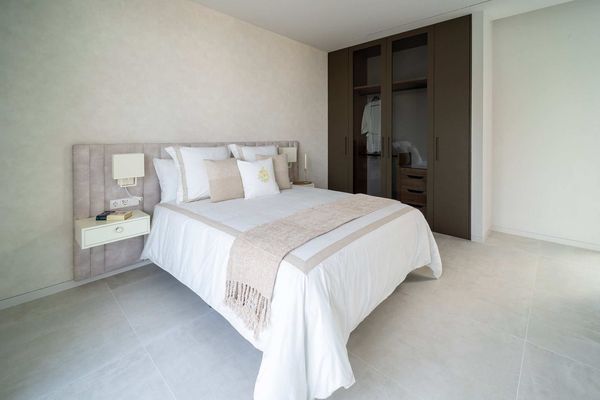
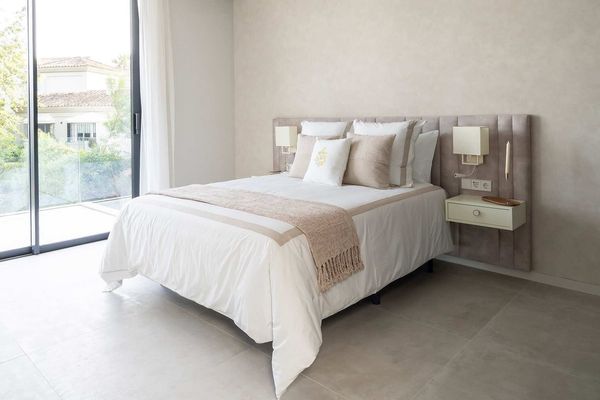
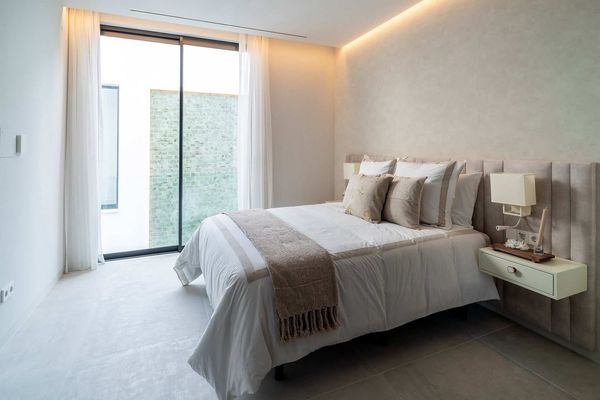
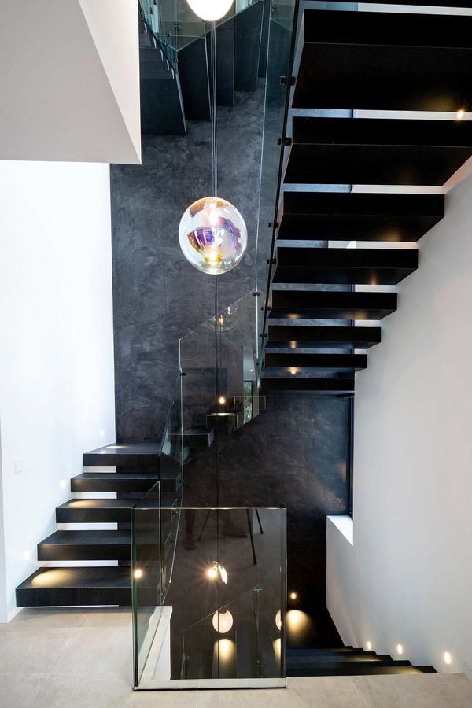
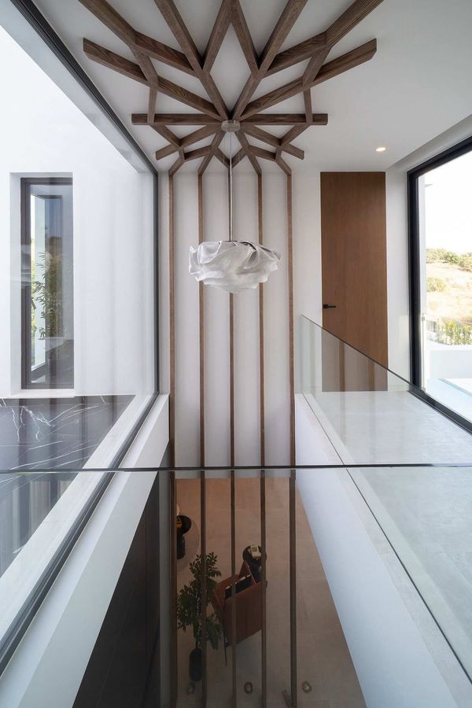
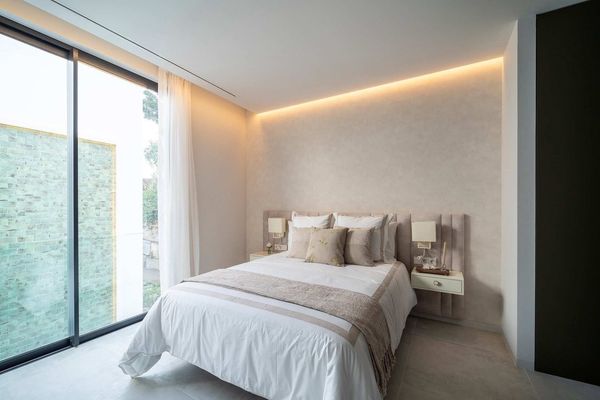
Inside, suspended ceilings with concealed profiles are installed throughout the villa, incorporating decorative LED lighting in the living room, dining room, and bedrooms. Where air conditioning equipment is located, the ceilings are accessible or finished with wooden slats, combining practicality with design. The overall carpentry concept is minimalist and refined: flush-mounted interior doors with invisible frames, wardrobes and dressing rooms with integrated glass doors, interior layout and lighting, and a striking main entrance door featuring pivot hinges, oak veneer, and a security lock. Exterior doors are in matt graphite lacquered aluminium by Technal with Climalit low-emissivity and solar protection glazing.
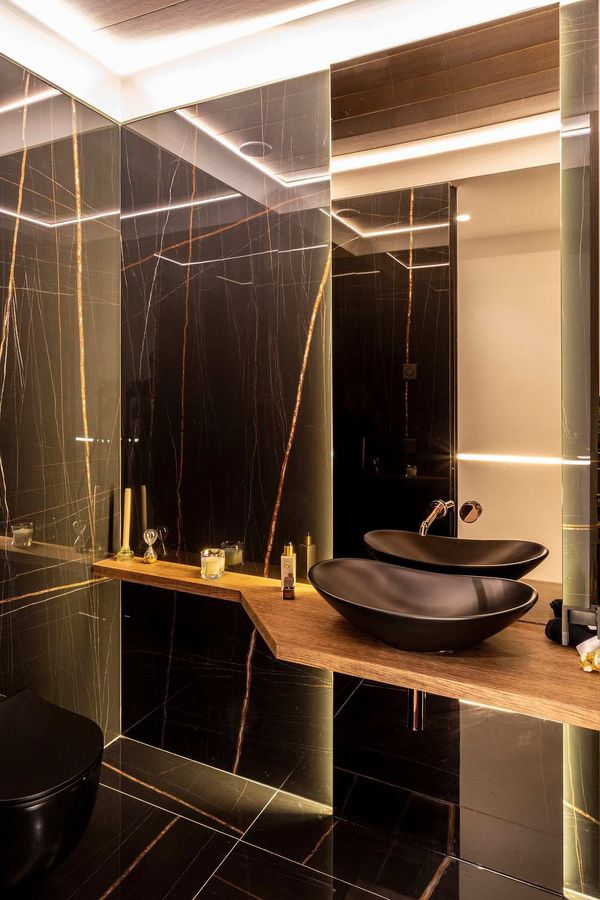
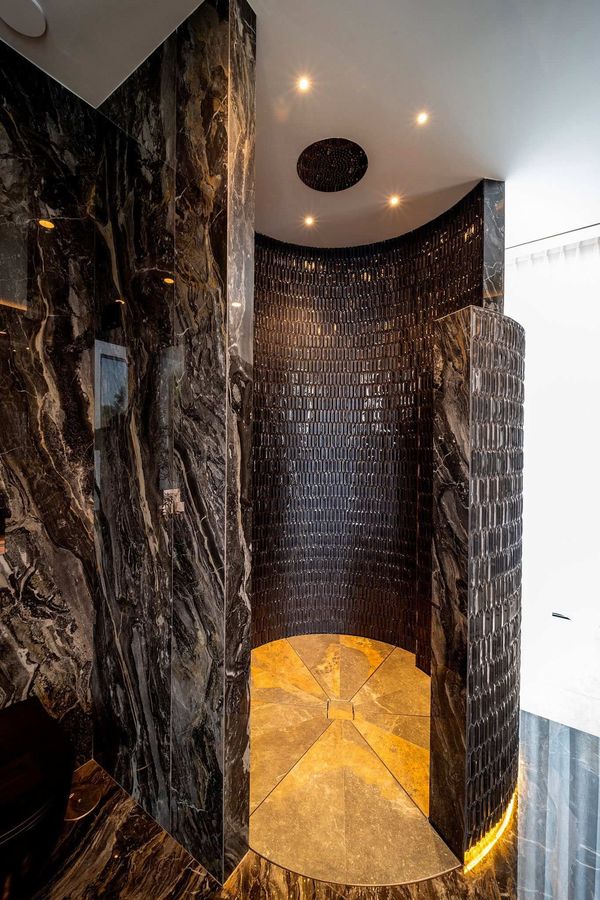
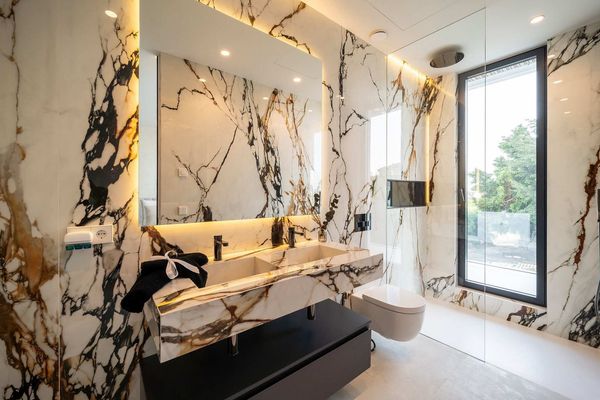
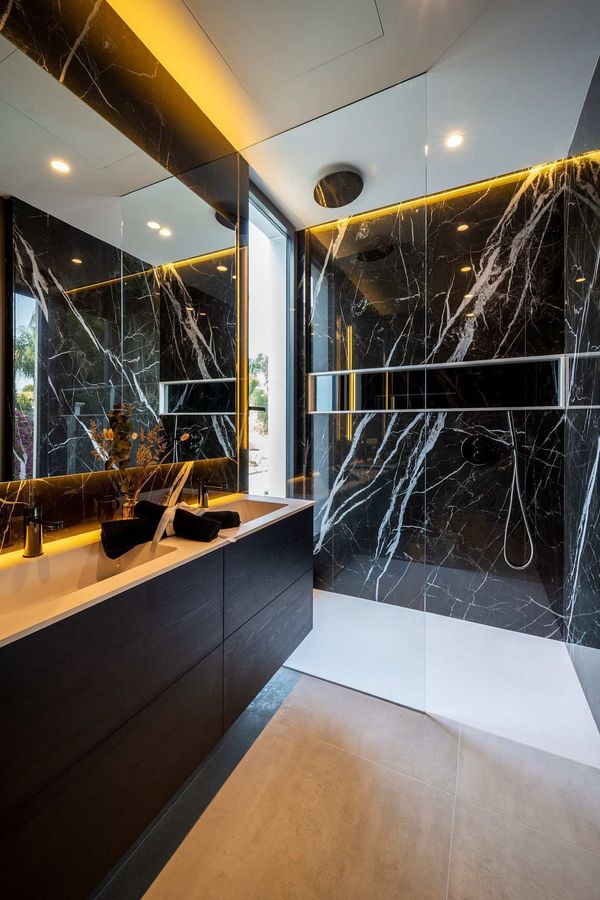
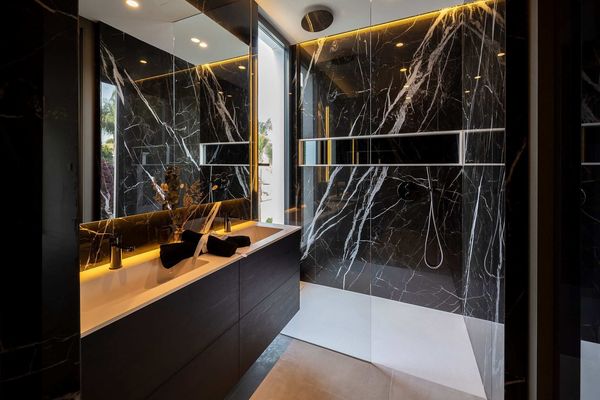
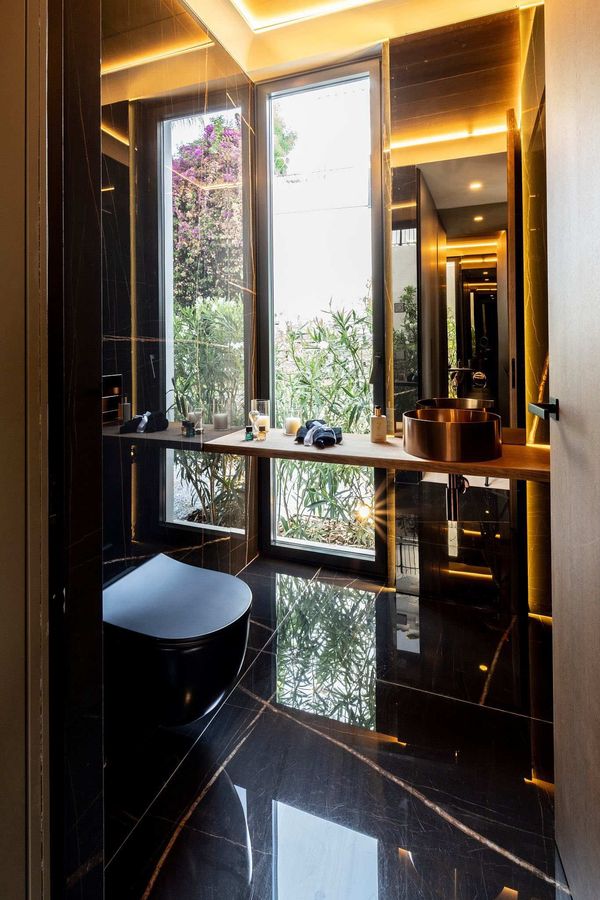
The flooring specification is fully Porcelanosa, with large-format rectified porcelain tiles inside the house and non-slip porcelain on terraces, pool, covered porch, and patio. Skirting boards are concealed to reinforce the seamless, modern look. Bathroom finishes are equally premium, with XTone large-format porcelain tiles from floor to ceiling and glass mosaic in the main bathroom shower. Noken wall-hung bidet and toilets in a matt finish, a freestanding bathtub in the main bathroom, and artificial stone or XTone shower trays and countertops underline the luxury level. Taps are specified in titanium or copper finishes, glass shower screens have concealed profiles, and built-in niches complete the shower design.
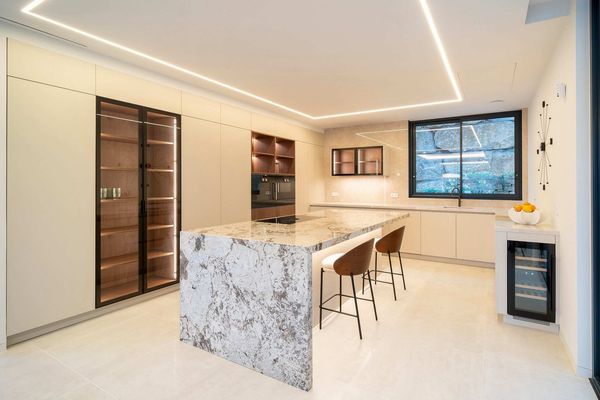
The kitchen is conceived as a design centerpiece, with lacquered wood furniture without handles, natural stone countertops, and a central island layout. High-end integrated appliances are included as part of the project. The technical installations cover plumbing, sanitation, ventilation, underfloor heating, VRV-type air conditioning, electricity, and telecommunications, providing modern comfort and efficiency.
Extras
- Decorative LED lighting in living room, dining room, and bedrooms
- Curtain rods on all windows
- Smooth sloping eaves or slatted wood eaves
- Wardrobes and dressing rooms with integrated glass doors, interior layout, and lighting
- Terrace railings in safety glass with concealed fixings
- Glass mosaic in main bathroom shower
- Artificial stone shower trays
- XTone porcelain stoneware countertops and wall-mounted washbasins
- ‘Solid Surface’ countertops with lacquered wood furniture in bathrooms
- Taps in titanium or copper finish (Noken design)
- Glass shower screens with concealed profiles and niches
- Central island kitchen design
- High-end integrated kitchen appliances
- Underfloor heating
- VRV-type air conditioning
- Electricity generation with solar panels
- Video intercom
- Automatic garden irrigation
- Pool waterfall feature
- Bioclimatic pergolas
- Sauna
- Lift
- Alarm system
Distribution of this villa
Information not provided.
Ur El Paraiso: Location and surroundings of this property
The villa is specified as being located in Ur El Paraiso. No further information about the surroundings, services, transport connections, or lifestyle in the area is provided in the available documentation.